
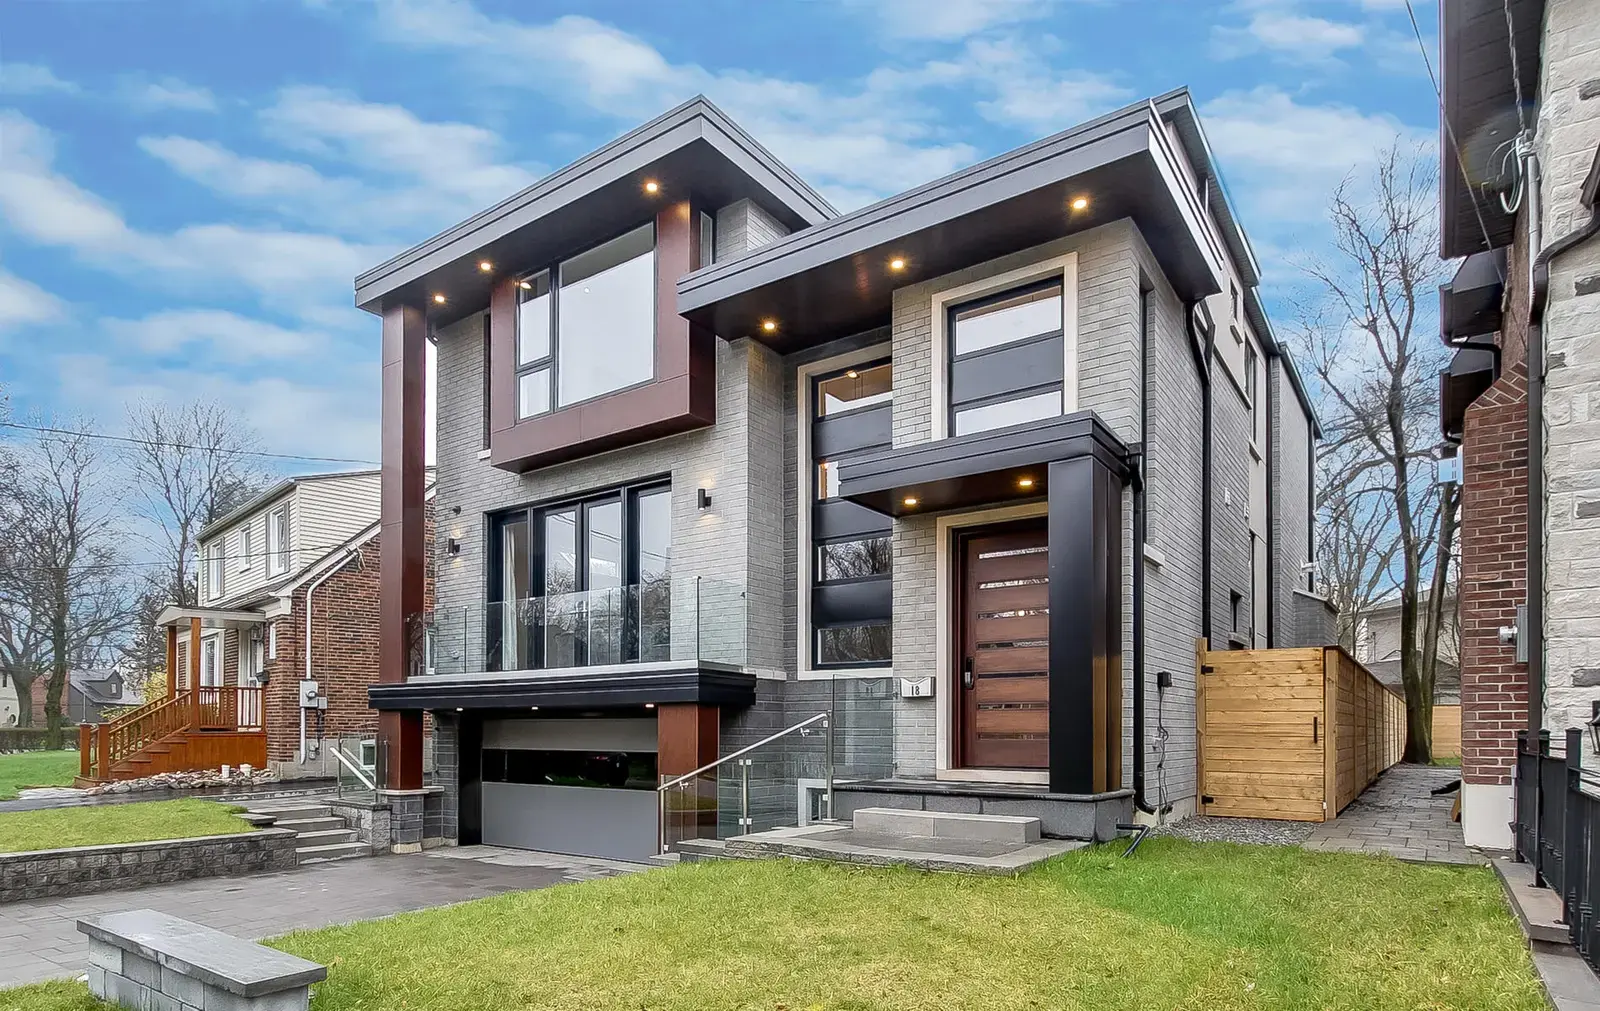
Modern Custom Home · Toronto, ON

Construction Services
Richmond Hill homeowners often reach a point where the house no longer fits the household. A growing family, a parent moving in, or the need for a dedicated workspace can make even a well-built home feel too small. A home addition lets you expand your living space without leaving the neighbourhood, the school district, or the property value you have already built.
Rosmon Group designs and builds home additions as a single design-build team. We handle the architectural drawings, the interior design, the building permit application, and the construction, so you work with one company from the first site visit to the final inspection.
Whether you need an extra bedroom on the main floor, a full second storey over a bungalow, or a four-season sunroom off the back of the house, the project starts with understanding how the new space connects to the home you already have.
Every addition project is shaped by the lot, the existing structure, and how the household uses the home. Below are the most common types of home additions we design and build in Richmond Hill and across York Region.
A ground-level addition extends the footprint of your home outward. This is the most common type of home addition for families who need a larger kitchen, an extra bedroom, a family room, or a main-floor primary suite.
Ground-level additions require a new foundation, exterior walls, and a roof section that ties into the existing structure. Depending on the scope, you may also need upgraded electrical, plumbing, and HVAC connections to serve the new space.
Because the addition sits at the same level as the rest of the house, the goal is a layout that feels like it was always part of the floor plan rather than something bolted on. That means careful attention to ceiling heights, flooring transitions, sightlines, and how traffic flows between the old and new spaces.
Adding a second storey is one of the most effective ways to gain significant living space without expanding your home's footprint. This is a common choice for bungalow owners in Richmond Hill who want to add bedrooms, bathrooms, or a second-floor family area while keeping their yard intact.
A second-storey addition is structurally more involved than a ground-level extension. Before any design work begins, the existing foundation and load-bearing walls need to be assessed to confirm they can support the added weight. In many cases, reinforcement work is required before the new level can be framed.
During construction, the roof is removed and the new storey is framed, sheathed, and roofed. The household may need to relocate temporarily depending on the scope of the work and the condition of the existing structure.
A bump-out is a smaller-scale addition that extends an existing room by a few feet. It is a practical option when you need a bit more space in a kitchen, bathroom, or dining area without the cost and complexity of a full room addition.
Bump-outs typically range from two to ten feet in depth. They can add enough space for a breakfast nook, a larger shower enclosure, a walk-in pantry, or additional counter space in a kitchen that feels cramped.
Because bump-outs are smaller, they often have shorter construction timelines and lower costs than full additions. However, they still require a foundation or structural support, exterior finishing, and a building permit.
A sunroom addition creates a bright, glass-enclosed living space that connects the interior of your home to the yard and garden. In Richmond Hill, four-season sunrooms are the more practical choice because they are insulated and connected to the home's heating and cooling system, making them usable year-round.
Three-season sunrooms cost less but are limited to warmer months. A four-season room, properly insulated and with adequate HVAC, functions as a full living space for reading, dining, entertaining, or a home office.
Design considerations include the orientation of the room (south-facing rooms get the most light but may overheat in summer), glass type, roofing options, and how the sunroom connects to the adjacent interior rooms.
Some homeowners need to add a garage where none exists, while others want to convert an existing garage into heated living space. Both are common addition projects in Richmond Hill.
A new attached garage addition includes foundation work, framing, roofing, and a garage door, with optional heating and electrical for a workshop or storage area. A garage conversion, on the other hand, transforms the existing space into a bedroom, home office, or secondary suite by insulating the walls and floor, replacing the garage door with a wall and window, and finishing the interior to building code standards.
If you are considering converting your garage, check Richmond Hill's zoning requirements for parking. Some zones require a minimum number of on-site parking spaces, which may limit conversion options.
Planning a home addition involves more than choosing the type of space you want to add. Several practical steps need to happen before construction begins.
Site assessment and structural review. The first step is evaluating the existing structure, the foundation, the lot size, and the setback distances from property lines. This tells us what can be built, where, and how it connects to the existing home.
Design and drawings. Once the scope is clear, architectural drawings are prepared showing the floor plan, elevations, structural details, and how the addition integrates with the existing layout. If interior design is part of the project, material selections, cabinetry layouts, and fixture choices are developed at this stage.
Budget and scope confirmation. A detailed scope of work and cost estimate are prepared based on the drawings. This is when the project is adjusted if needed to align the design with the budget before any permit applications are filed.
Permit application. The drawings and supporting documents are submitted to the City of Richmond Hill (or the applicable municipality) for building permit approval.
Construction scheduling. Once the permit is issued, the construction schedule is set, trades are coordinated, and the build begins.
Home additions in Ontario require a building permit regardless of size. The permit confirms that the proposed addition meets the Ontario Building Code for structural safety, fire separation, energy efficiency, insulation, and other requirements.
In Richmond Hill, permit applications are reviewed by the city's Building Services division. You will typically need to submit:
Zoning bylaws also apply. Your lot's zoning designation sets maximum lot coverage, building height limits, and minimum setback distances from the front, rear, and side property lines. An addition that exceeds these limits may require a minor variance application to the Committee of Adjustment, which adds time and cost to the project.
Rosmon Group prepares the permit drawings and handles the application process as part of our design-build service. If a minor variance is needed, we can advise on the process and the likelihood of approval based on the specific property.
Home addition costs vary widely depending on the type of addition, the size, the level of finishing, and site-specific conditions. Rather than quoting a fixed price per square foot, here are the main factors that influence the final cost:
Every addition project is different. We provide a detailed written estimate after a site visit and design review so you know the full scope and cost before construction starts.
Rosmon Group is a design-build contractor, which means one team handles the design, the permits, and the construction. Here is how a typical home addition project moves from first conversation to completion.
1. Initial consultation and site visit. We visit the property, discuss what you need from the addition, and assess the existing structure, lot, and access. This meeting helps us understand the project scope and identify any obvious constraints.
2. Design development. Our design team prepares floor plans, elevations, and 3D visuals showing how the addition connects to the existing home. If the project includes interior design, material palettes and fixture selections are developed alongside the architectural drawings.
3. Estimate and scope agreement. A detailed scope of work and cost estimate are prepared based on the final design. We review these with you, make adjustments if needed, and confirm the project scope before moving forward.
4. Permit application. We prepare and submit the building permit application to the City of Richmond Hill or the relevant municipality. If structural engineering, energy compliance, or survey documents are needed, we coordinate those as well.
5. Construction. Once the permit is issued, construction begins according to the agreed schedule. One project manager oversees the build, coordinates the trades, books the required city inspections, and keeps you updated throughout the process.
6. Final inspection and walkthrough. After construction is complete, the final city inspection is booked. Once passed, we do a walkthrough with you to review the finished work and address any remaining items.
If your addition project also involves renovating existing rooms in the home, such as a kitchen renovation, a bathroom renovation, or a basement renovation, we coordinate everything under one scope so the work flows together rather than being managed as separate jobs.
Our Work
Modern Custom Home · Toronto, ON
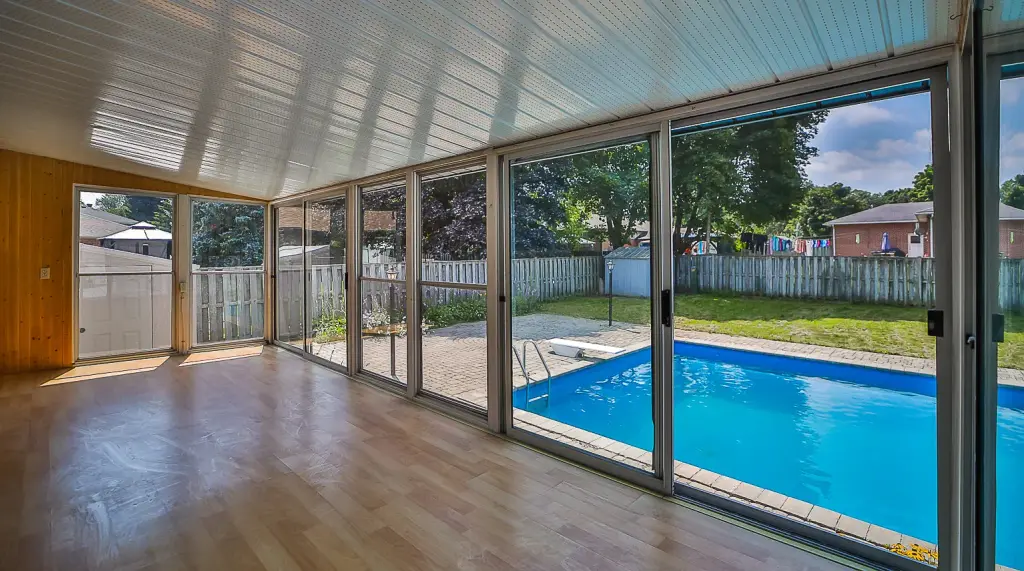
Home Renovation · Barrie, ON
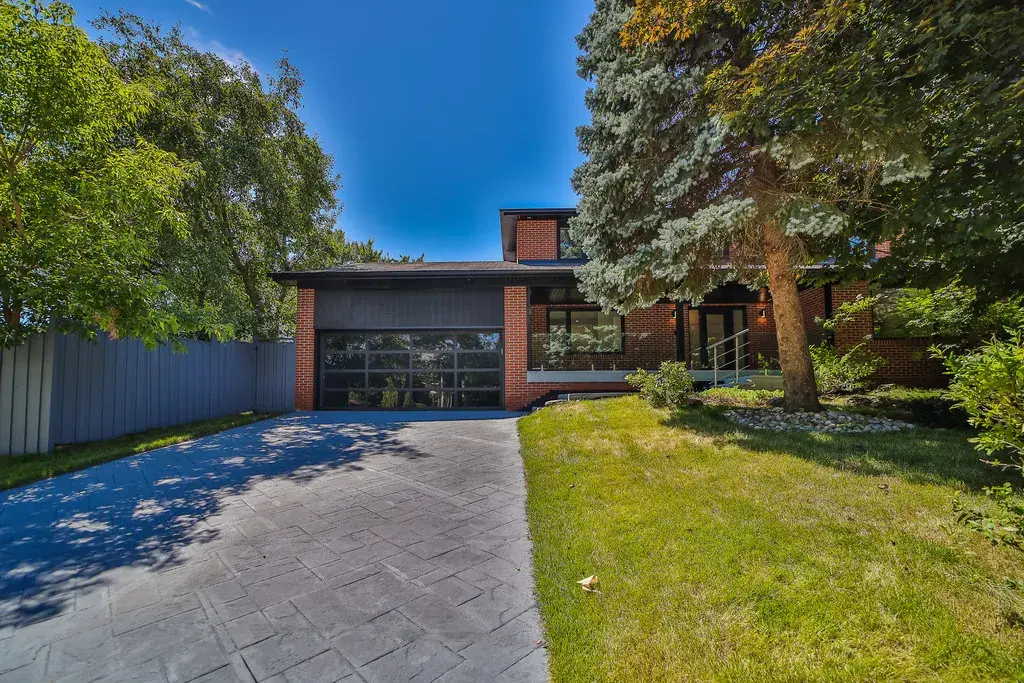
Modern Family Home · Thornhill, ON
FAQ
What homeowners and businesses in Richmond Hill ask us about home additions.
Still have a question?
+1 416 317 7837
Yes. All home additions in Ontario require a building permit, regardless of size. The permit process confirms that the proposed work meets the Ontario Building Code and the municipality's zoning bylaws. Building without a permit can result in fines, stop-work orders, and complications when selling the property.
Timelines vary by project type and scope. A bump-out or single-room addition may take three to four months from permit approval to completion. A full second-storey addition can take six to ten months or longer, depending on the complexity and the extent of work on the existing structure. Permit approval timelines, weather, and material lead times also affect the schedule.
A well-designed addition that adds functional living space generally increases property value, but the return depends on the type of addition, the quality of the work, and the local real estate market. Additions that add bedrooms, bathrooms, or usable square footage tend to have the strongest impact. A poorly planned addition that disrupts the home's layout or looks out of place can have the opposite effect.
A home renovation improves or updates existing spaces within the current footprint of the house. A home addition expands the footprint or adds a new level, creating space that did not previously exist. Many projects involve both: for example, adding a ground-level extension to enlarge a kitchen while also renovating the adjacent dining and living areas.

For Further Enquiries Call
Planning home additions in Richmond Hill or York Region? Call us, or send a message and we will get back to you.