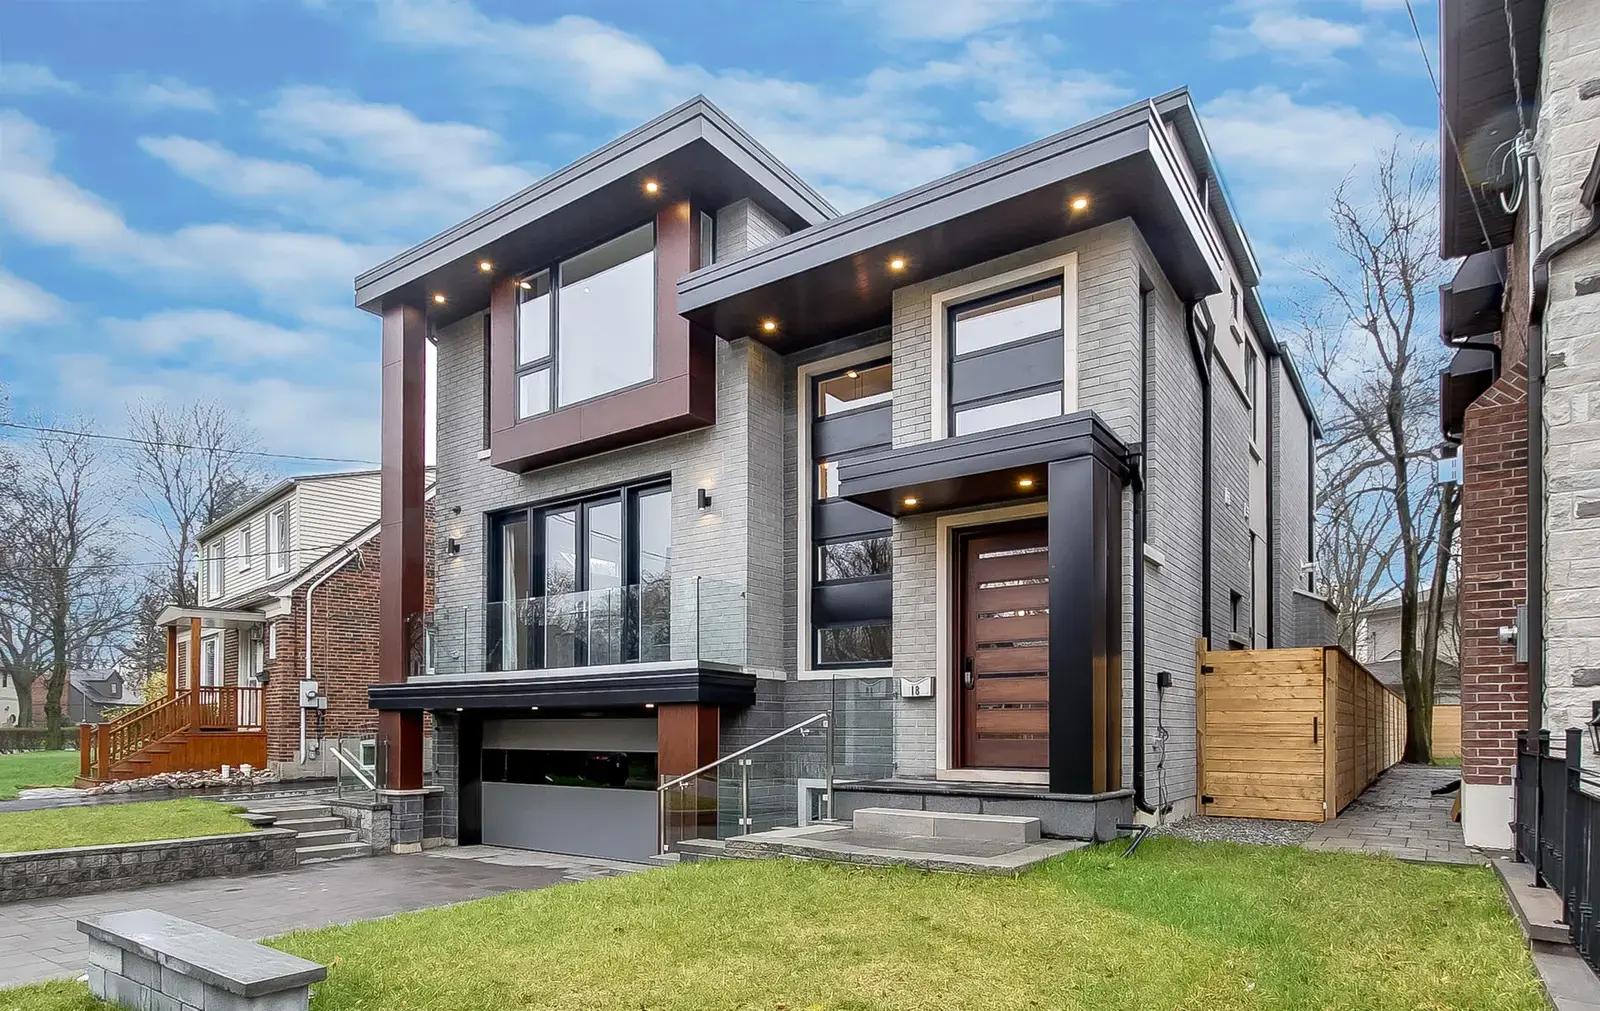
Modern Custom Home · Toronto, ON

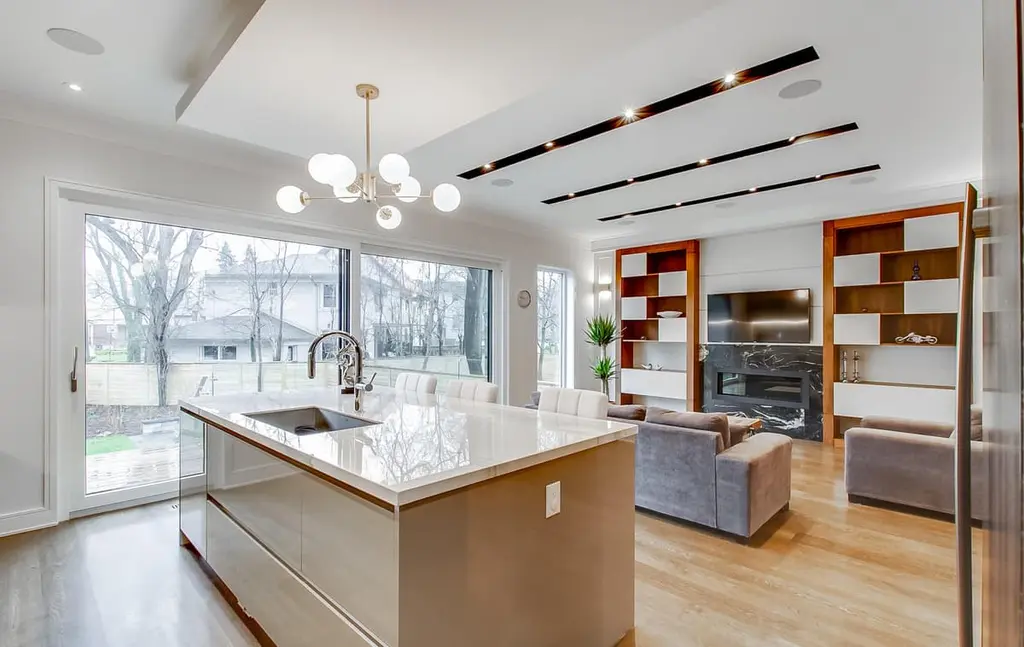
Rosmon Group designs and builds kitchen renovations for homeowners across Richmond Hill and the GTA, as part of our broader home renovation work. A kitchen touches almost everything in a home: how you cook, where people gather, how storage works and how the main floor feels. When the layout, cabinetry and finishes are planned together with kitchen and interior design, the result is a space that works the way you actually use it, not just one that looks finished in photos.
We handle projects that range from cabinet and countertop updates to full gut renovations that change the layout and open the kitchen to the rest of the floor. Some homeowners pair the work with a bathroom renovation while trades are already on site, which can make sense if both rooms are overdue.
Whatever the scope, the aim is a kitchen that fits your household, meets code, and is built to hold up to daily use.
Not every kitchen project is a full rebuild. Here is how the work usually breaks down, from the largest scope to the most contained.
A gut renovation takes the kitchen back to the studs and rebuilds it. This is the route when the layout no longer works, the cabinets and systems are past their life, or you want to change the footprint. It covers demolition, any structural, plumbing and electrical changes, new cabinetry, counters, flooring, lighting and finishes, built around a layout designed for how you cook and live.
Layout is where a kitchen is won or lost. Through our design-build approach, we plan the work triangle, storage, circulation and sightlines before construction starts, so the finished kitchen functions well rather than just filling the space. This stage also sorts out cabinet configurations, appliance placement and where plumbing and electrical need to go.
Opening a kitchen to a dining or living area is one of the most requested changes, and often one of the most involved. Removing a wall can mean dealing with load-bearing structure, which requires engineering and a permit. We assess what the wall is doing before planning the change, then handle the beam, ceiling and flooring transitions so the opened space reads as one room.
Smaller kitchens and condo units come with their own constraints: limited square footage, building rules, shared services and tighter access for materials and trades. The priority is making every bit of space count through smart storage, the right cabinet heights and a layout that does not feel cramped. For condos, we also work within the building’s renovation requirements and scheduling.
If the layout works and the cabinet boxes are sound, you may not need a full renovation. Refacing replaces doors, drawer fronts and hardware while keeping the existing structure, and a partial update might mean new counters, a backsplash and refreshed finishes. These projects cost less and move faster than a gut remodel, and we will tell you honestly when refacing is the better value and when it is not.
The finishes are where the kitchen comes together. These are the main elements we plan and install.
Cabinets usually set both the look and the budget. Options range from stock and semi-custom lines to fully custom cabinetry built to your dimensions. Beyond the doors, the storage details matter: deep drawers, pull-outs, pantry organization, corner solutions and proper clearances all affect how usable the kitchen feels day to day.
Countertop materials include quartz, granite, solid surface and laminate, each with different durability, maintenance and cost. We help match the material to how you use the kitchen, then coordinate templating, fabrication and installation, along with the backsplash that ties the counters and cabinets together.
An island can add prep space, storage and casual seating, but only if the kitchen has room for proper clearances around it. We plan island size and placement around traffic flow, and can incorporate seating, a sink or cooktop, and electrical where the layout supports it.
Flooring options such as hardwood, engineered wood, tile and luxury vinyl are chosen for wear and moisture resistance in a kitchen setting. Lighting is planned in layers, including task lighting over work areas and under-cabinet lighting. We also coordinate appliance placement, the electrical and any gas or plumbing connections they require, and install around the units you have chosen.
Every kitchen is a little different, but most projects follow the same stages.
Consultation and assessment. We look at the existing kitchen, talk through what is and is not working, and get a sense of your priorities and budget range.
Design and selections. The layout is developed, and cabinet, counter, flooring and finish selections are made. Decisions get locked in here, before demolition, which keeps the project moving once it starts.
Permits where required. Cosmetic updates that keep the same layout usually do not need a building permit. Structural changes such as removing a load-bearing wall do require one, plumbing and layout changes can trigger a plumbing permit, and electrical work generally requires notification to the Electrical Safety Authority (ESA). We confirm what your project needs with the City of Richmond Hill rather than assuming.
Demolition and construction. The old kitchen comes out and the new one is built: framing and structural work, rough-ins for plumbing and electrical, then cabinets, counters, flooring and finishes, sequenced so the trades are not working over each other.
Finishing and walkthrough. Hardware, fixtures, backsplash and final details are completed, inspections are arranged where required, and we walk the finished kitchen with you.
Kitchen costs vary widely, because the choices behind them vary widely. The main factors:
A clear scope and locked selections are what make an accurate estimate possible. We would rather price your actual kitchen than hand you a number that shifts the moment choices change.
Rosmon Group is based in Richmond Hill and renovates kitchens across York Region and the surrounding GTA, including Vaughan, Markham, Aurora and Newmarket. Permit requirements and condo rules can differ from one municipality or building to the next, so we confirm what applies to your home rather than treating the region as one set of rules.
If you are planning a kitchen renovation in or near Richmond Hill, Rosmon Group can help you plan the layout, selections and build.
Talk to Rosmon Group about your kitchen renovation.
Our Work
Modern Custom Home · Toronto, ON
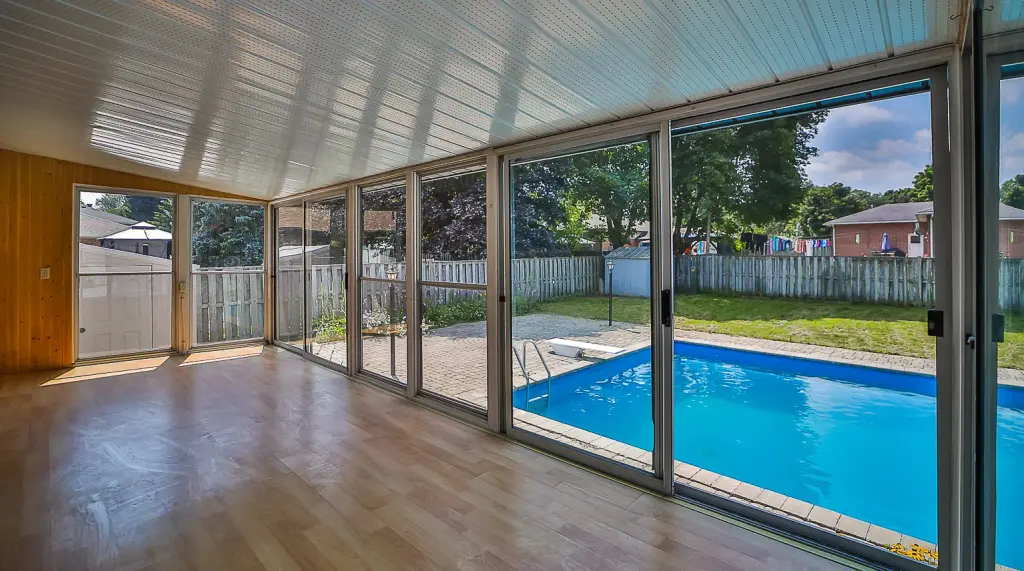
Home Renovation · Barrie, ON
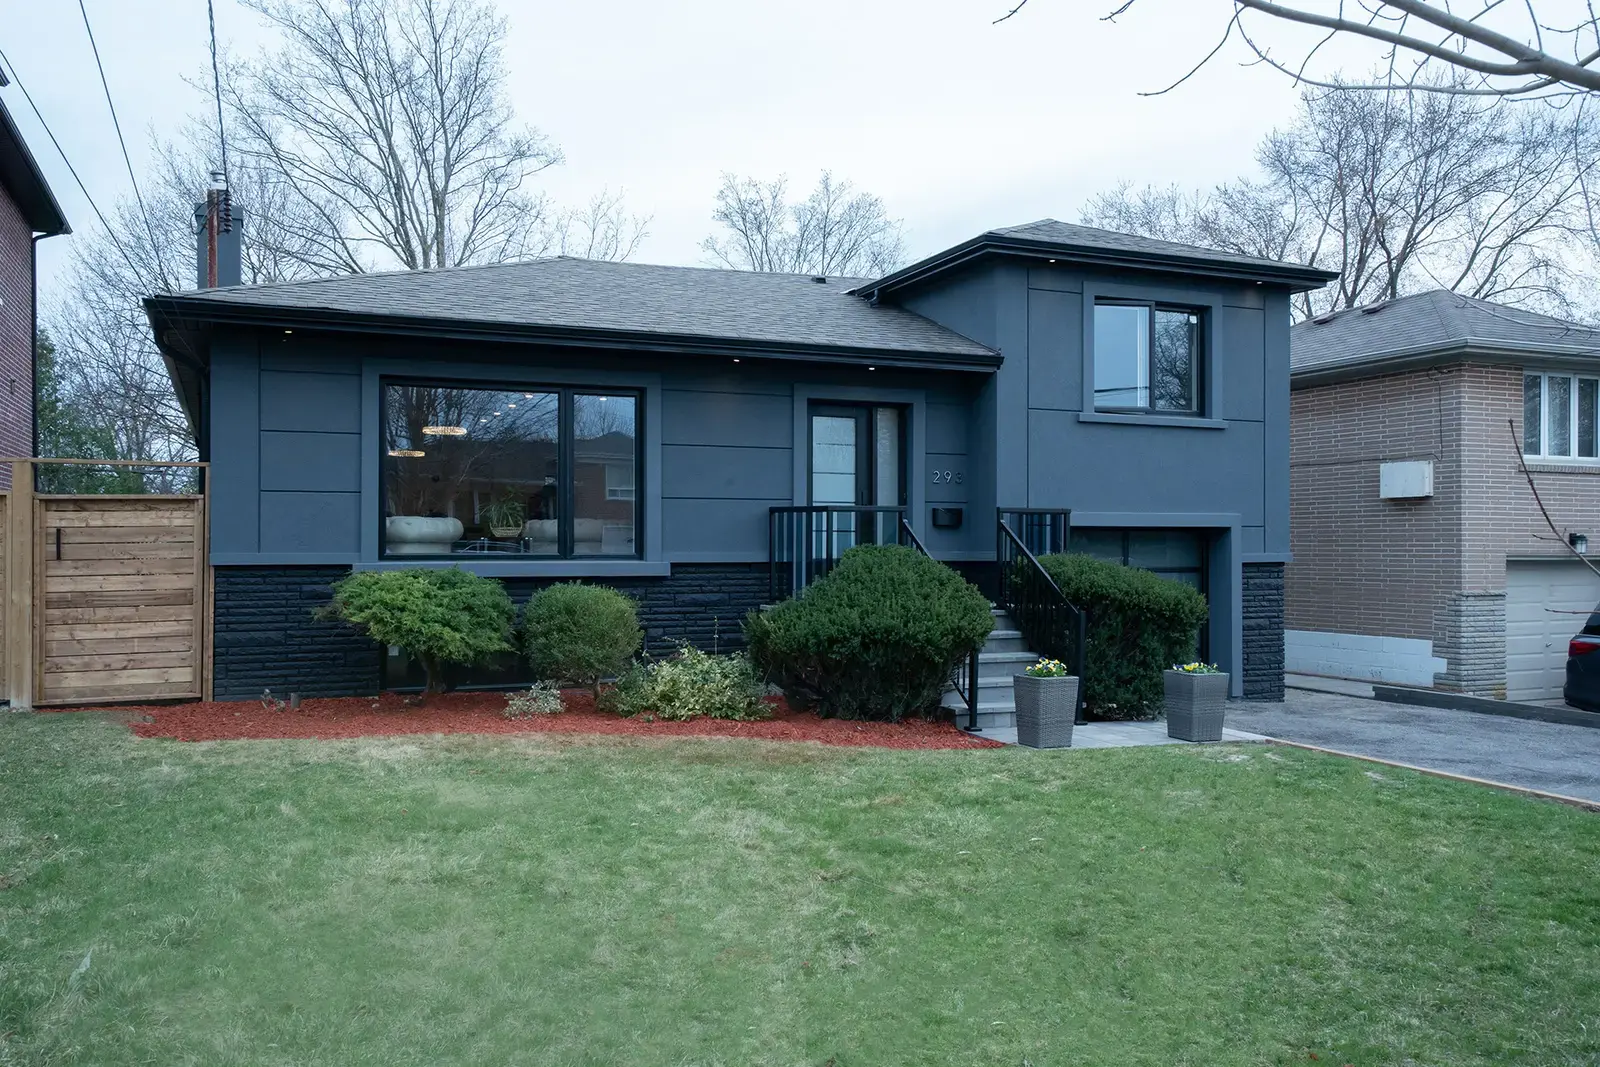
Luxury Home & Finished Basement · North York, Toronto
FAQ
What homeowners and businesses in Richmond Hill ask us about kitchen renovation.
Still have a question?
+1 416 317 7837
It depends on the work. Replacing cabinets, counters and finishes in the same layout usually does not require a building permit. Removing or moving walls, relocating plumbing, or significant electrical work can require permits, and electrical work generally needs to go through the Electrical Safety Authority. We confirm the requirements for your project with the City of Richmond Hill before starting.
It depends on scope, selections and whether permits or structural work are involved. A refacing or partial update is much shorter than a full gut renovation. Lead times on custom cabinets and certain countertops can also affect the schedule. We give you a projected timeline once the design and selections are set, rather than a fixed promise upfront.
Most homeowners do. The kitchen itself will be out of use for part of the project, so people usually set up a temporary kitchen area elsewhere in the home. We talk through what to expect before work begins.
Refacing works well when the cabinet boxes are solid and the layout suits you, and it costs less than new cabinetry. If the boxes are failing, the layout needs to change, or you want different sizes and configurations, replacement is the better route. We will give you a straight answer after seeing the existing cabinets.
Yes. We can design the kitchen and build it through one coordinated process, or build from a design you already have. Keeping design and construction connected helps avoid surprises once the work is underway.
We work across York Region and the surrounding GTA, including Vaughan, Markham, Aurora and Newmarket, from our base in Richmond Hill.

For Further Enquiries Call
Planning kitchen renovation in Richmond Hill or York Region? Call us, or send a message and we will get back to you.