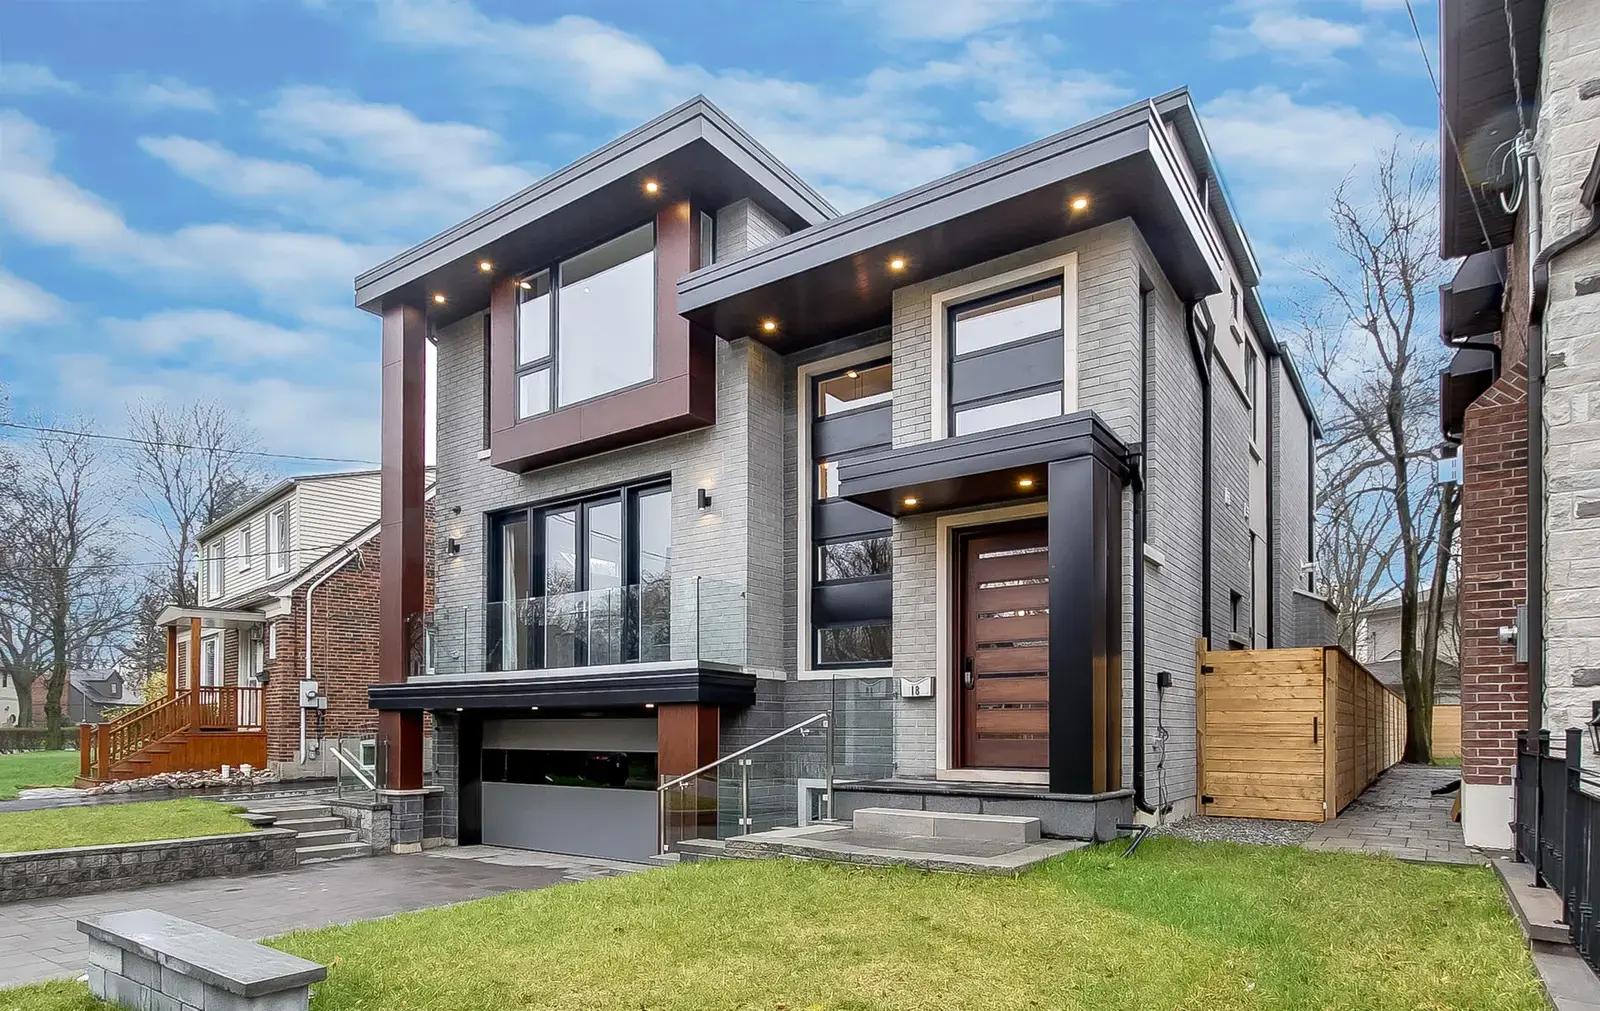
Modern Custom Home · Toronto, ON
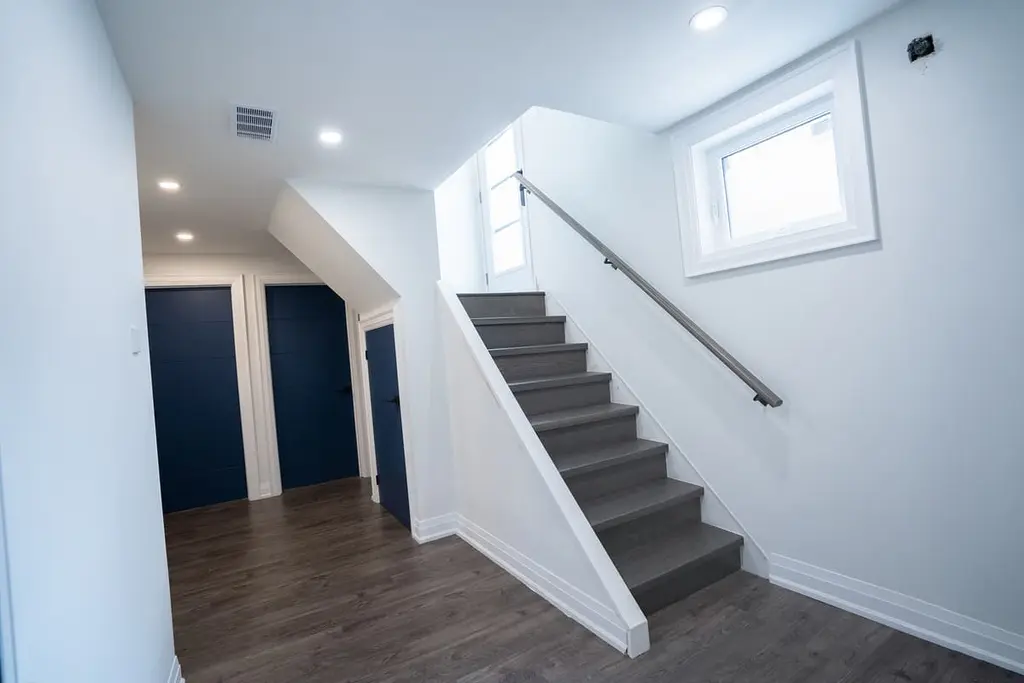
Rosmon Group finishes and renovates basements for homeowners across Richmond Hill and the GTA, as part of our residential home renovation work. A basement is often the most underused floor in a house, and also the one with the most to account for: moisture, ceiling height, insulation, egress and how the new space connects to the rest of the home. Planning the layout and finishes with interior design from the start helps the finished basement feel like part of the house rather than an afterthought below it.
We work on everything from finishing a bare, unfinished basement to full gut renovations, basement bathrooms, and self-contained second suites. The right scope depends on what you want the space to do, whether that is a family room, a home office, an in-law suite or a rental unit.
Whatever the plan, a basement needs to be built dry, warm and to code, because the problems that show up later usually start behind the walls.
Basement projects vary more than most people expect. Here is how the work usually breaks down.
Finishing takes a bare basement, often just concrete, framing and exposed systems, and turns it into usable living space. The work typically includes insulation, framing, drywall, flooring, lighting, and finishing around the existing mechanical systems. In Richmond Hill, finishing a basement requires a building permit, and the City sets out requirements for things like insulation and ventilation as part of that process. We handle the build and the submissions it needs.
A gut renovation applies when a basement is already finished but dated, damaged, or no longer suits the household. This can mean tearing out old finishes, correcting past work that was not done to code, addressing moisture issues, and rebuilding the space with a new layout. It is also the point to deal with anything found behind the walls before new finishes go back in.
Adding a bathroom downstairs is one of the most common basement upgrades, and one of the more technical. Basement plumbing often sits below the sewer line, which can mean a sump or an up-flush system to move waste. We plan the drainage approach, handle the rough-in and waterproofing, and finish the bathroom to match the rest of the space. If a basement bathroom is part of a larger plan, it ties in naturally with our bathroom renovation work.
A second suite, also called a basement apartment, is a self-contained unit with its own kitchen, bathroom, living and sleeping areas and a separate entrance. Ontario’s Planning Act now permits up to two additional residential units on many detached, semi-detached and townhouse lots that have municipal water and sewer, and that provincial permission overrides conflicting municipal zoning rules. A second suite still has to meet the Ontario Building Code and Fire Code, which covers egress, fire separation, ceiling height, smoke and carbon monoxide alarms and more, and it needs a building permit. We build these to code and prepare the required submissions. Local zoning rules that do not conflict with the provincial permission can still apply, so we confirm what your specific property allows with the City of Richmond Hill.
Most basement projects follow the same stages.
Consultation and assessment. We look at the existing basement, check ceiling height, moisture, access and the location of mechanical systems, and talk through what you want the space to become.
Design and planning. The layout is developed around the fixed constraints below grade, such as support posts, ducts and windows. Finishes and, for a suite, the unit layout are decided here.
Permits. Finishing or converting a basement in Richmond Hill requires a building permit, and a second suite has additional Building Code and Fire Code requirements. We prepare the drawings and submissions, and confirm what your project needs with the City before work starts.
Construction. Framing, insulation, any plumbing and electrical rough-ins, then drywall, flooring and finishes, sequenced so inspections can happen at the right stages.
Finishing and walkthrough. Final finishes, fixtures and details are completed, required inspections are arranged, and we walk the finished space with you.
Basement costs depend heavily on scope and on what the space already has. The main factors:
A walkthrough and a defined scope are what make an accurate estimate possible. We would rather price your actual basement than give a number that changes once the plan is set.
Rosmon Group is based in Richmond Hill and finishes and renovates basements across York Region and the surrounding GTA, including Vaughan, Markham, Aurora and Newmarket. Zoning and second-suite requirements can differ between municipalities even where provincial rules apply, so we confirm what your property allows rather than assuming the region works the same way everywhere.
If you are planning a basement renovation, a finished basement or a second suite in or near Richmond Hill, Rosmon Group can help you plan and build it.
Talk to Rosmon Group about your basement renovation.
Our Work
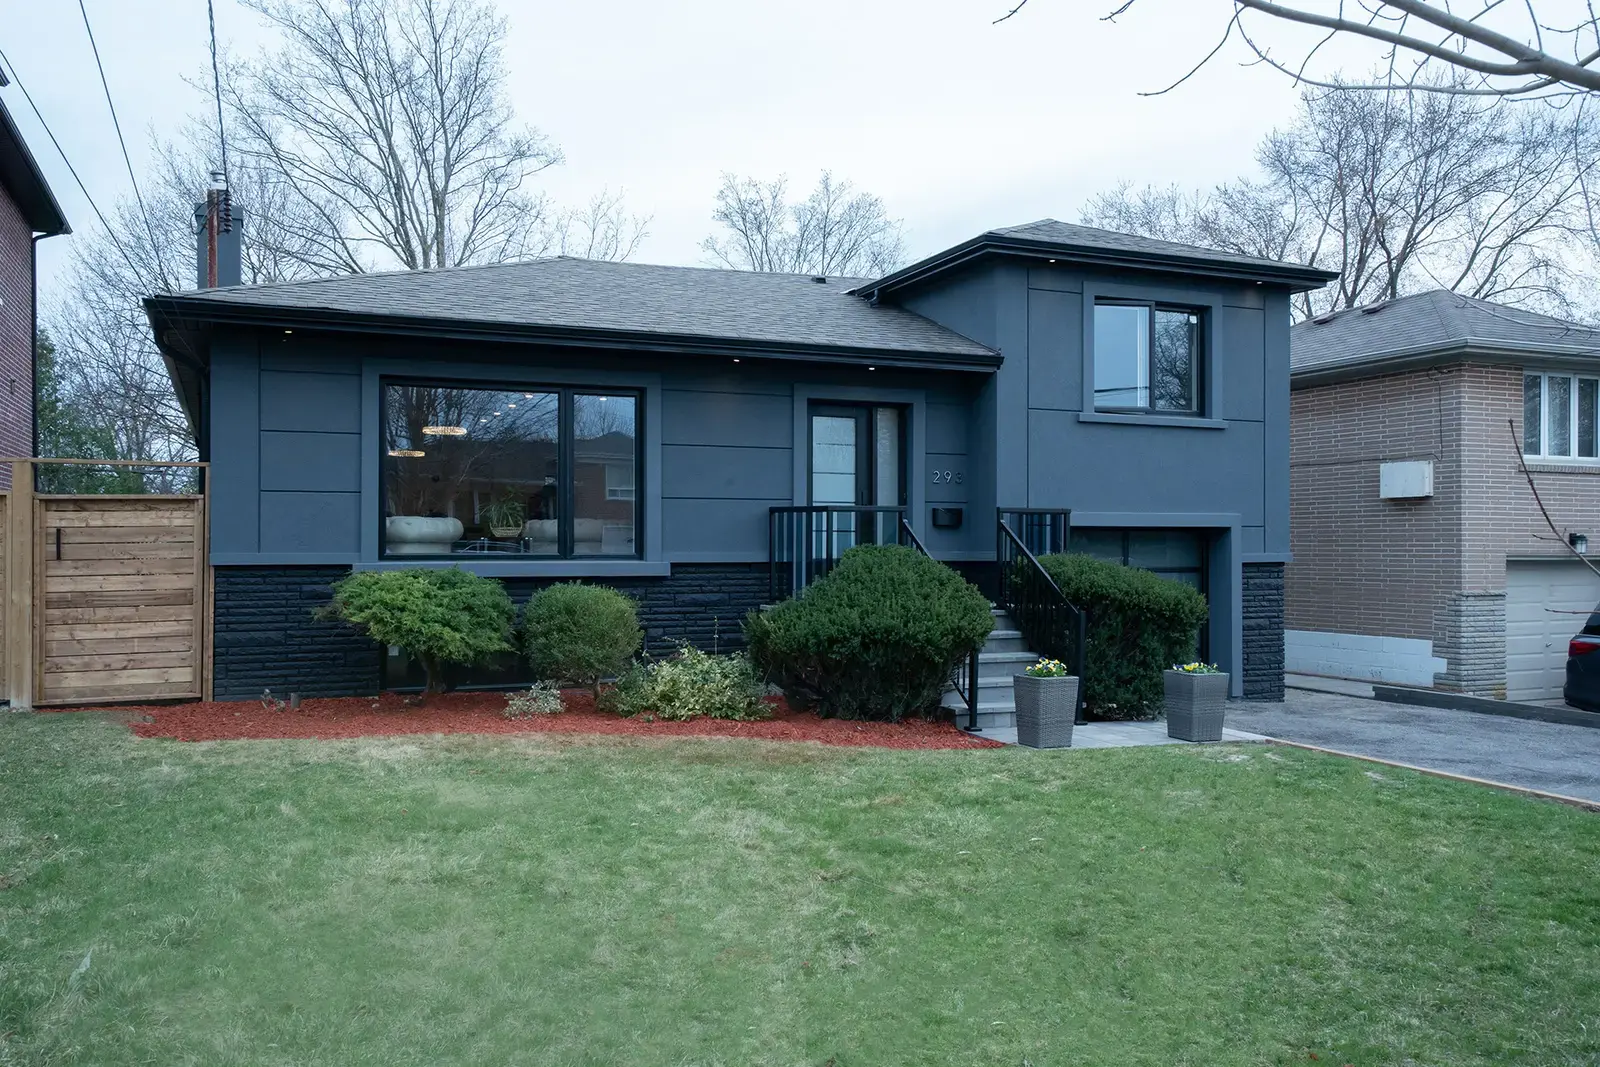
Modern Custom Home · Toronto, ON
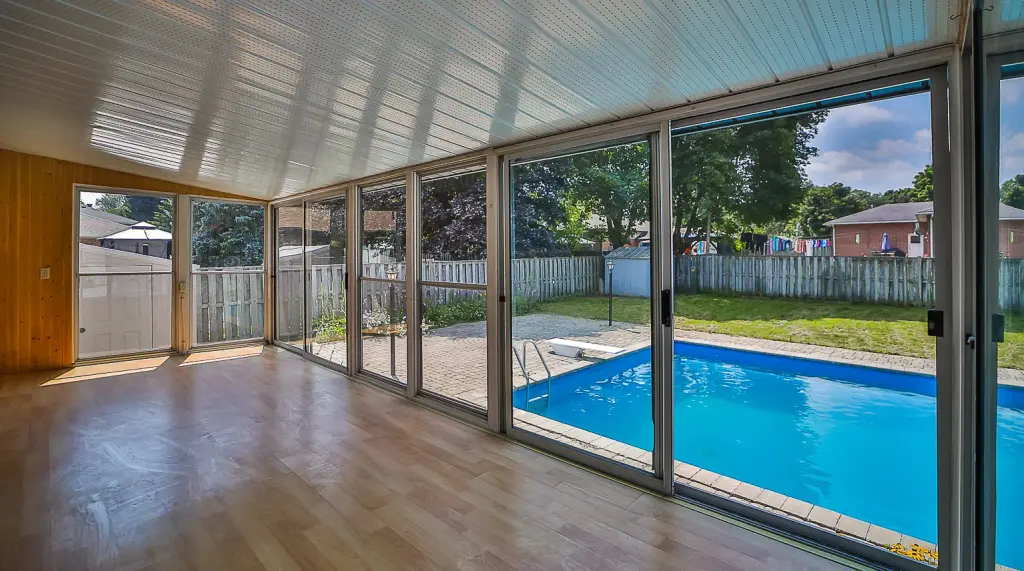
Home Renovation · Barrie, ON
Luxury Home & Finished Basement · North York, Toronto
FAQ
What homeowners and businesses in Richmond Hill ask us about basement renovation.
Still have a question?
+1 416 317 7837
Yes. Finishing a basement in Richmond Hill requires a building permit, and the City sets out requirements covering things like insulation and ventilation as part of the process. Adding a bathroom, a separate entrance or a second suite brings further requirements. We confirm what your project needs with the City and handle the submissions.
In many cases, yes. Ontario’s Planning Act now permits up to two additional residential units on many detached, semi-detached and townhouse lots with municipal water and sewer, overriding conflicting municipal zoning. The unit still has to meet the Ontario Building Code and Fire Code and requires a building permit, and some local regulations may still apply. We confirm what your specific property allows with the City of Richmond Hill before planning the suite.
A legal second suite meets the Building Code and Fire Code requirements for a separate dwelling, which include egress, fire separation, ceiling height, and smoke and carbon monoxide alarms, and it is built under a building permit. The exact requirements depend on the home, which is why we confirm them for your property rather than generalizing.
It can be, which is why assessment comes first. If there are signs of water intrusion or drainage issues, those are dealt with before any framing or finishing goes in. Finishing over a moisture problem is how homeowners end up redoing the work.
It depends on scope. Finishing an open basement is a shorter project than a gut renovation or a full second suite with a kitchen and bathroom. Permit timelines and inspections also factor in. We give a projected schedule once the design and scope are set.
We work across York Region and the surrounding GTA, including Vaughan, Markham, Aurora and Newmarket, from our base in Richmond Hill.

For Further Enquiries Call
Planning basement renovation in Richmond Hill or York Region? Call us, or send a message and we will get back to you.