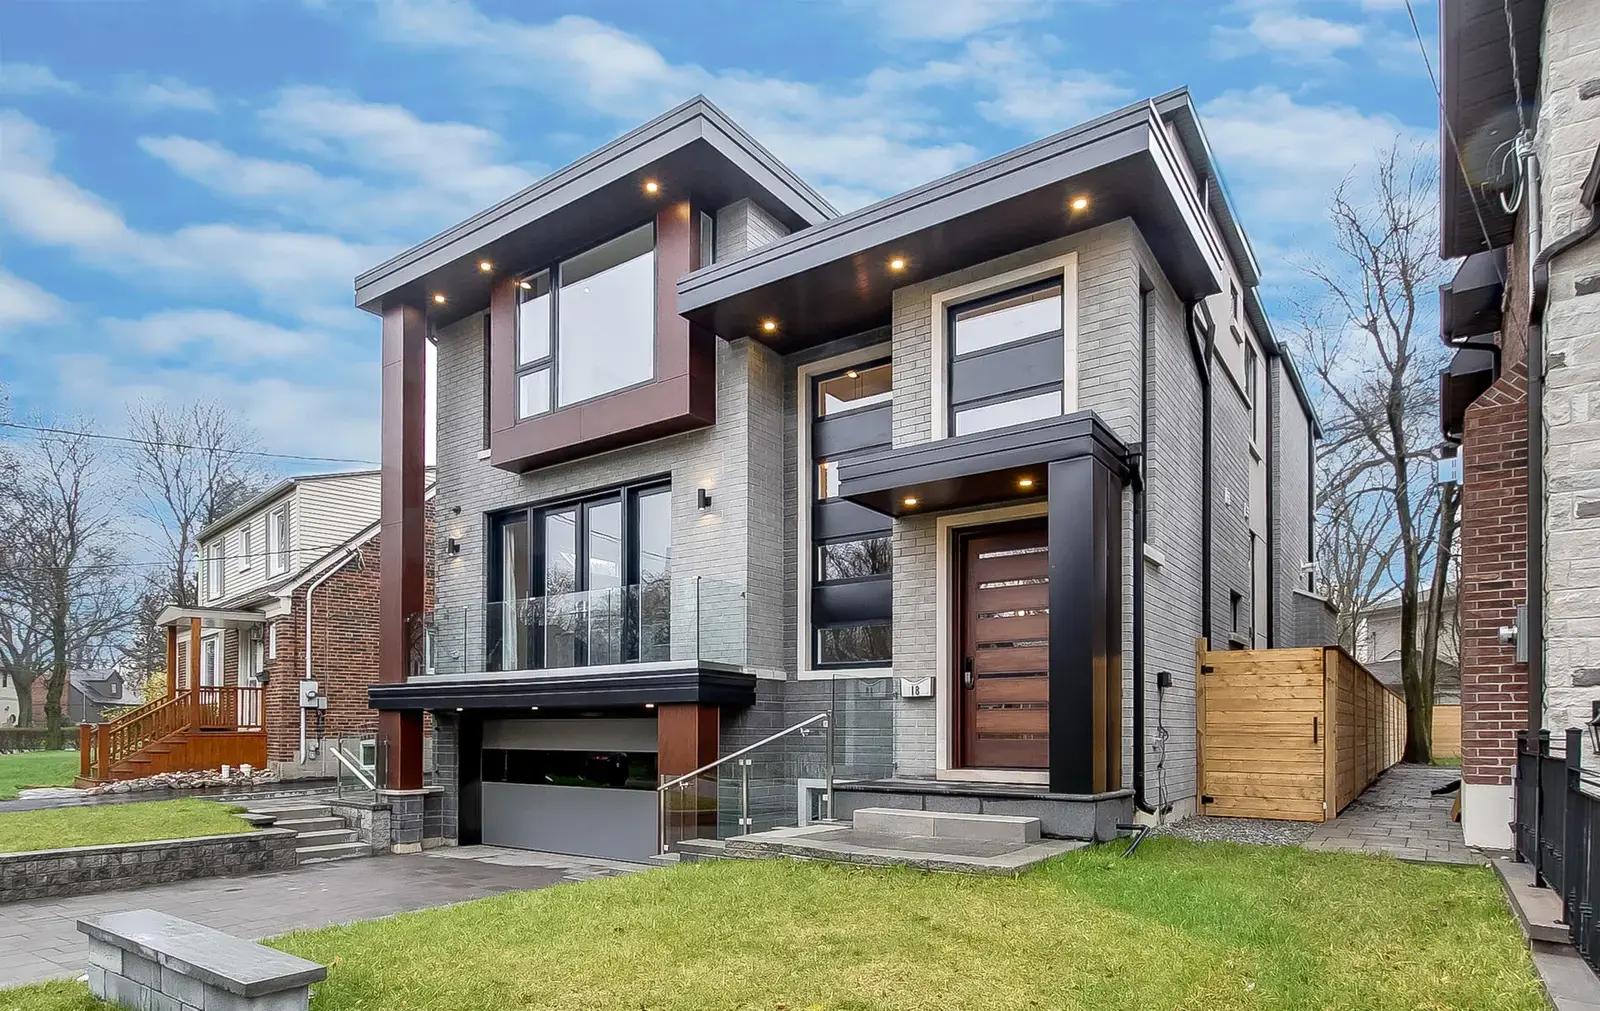
Modern Custom Home · Toronto, ON
Rosmon Group is a Richmond Hill design and construction company that renovates homes across the GTA. We work on single rooms and whole houses, and because we offer both general contracting and design-build services, the design and the construction stay connected from the first idea through to the finished space. That matters most on renovations, where decisions made on paper have to work against what is actually behind the walls.
Our renovation work covers kitchens, bathrooms, basements, additions and full-home projects. Some homeowners come to us with finished drawings; others start with a rough idea and a budget. Either way, the aim is a renovation that suits how your household lives, meets code, and is built to last rather than just look good on handover day.
Below is an overview of what we renovate. Each area has its own page with the detail, requirements and considerations specific to that type of project.
The kitchen is usually the most involved room in a home and the one homeowners renovate first. Our work ranges from cabinet and countertop updates to full gut renovations that change the layout and open the kitchen to the rest of the floor, with cabinetry, counters, flooring, lighting and appliances coordinated around how you actually cook. See our kitchen renovation page for the full breakdown.
Bathrooms pack waterproofing, plumbing, ventilation and finishes into a small space, so what happens behind the tile matters as much as the finish on top. We handle powder rooms, ensuites, tub-to-shower conversions and accessible bathrooms, built to keep moisture where it belongs. More detail is on our bathroom renovation page.
A basement is often the largest block of unused space in a house. We finish unfinished basements, remodel dated ones, add basement bathrooms, and build legal second suites to the Ontario Building Code. Moisture, ceiling height and permits all shape what is possible, which we cover on our basement renovation page.
When a home needs more space rather than a reworked layout, an addition adds square footage: a rear extension, a second storey, or a bump-out for a specific room. These projects involve structural work, permits and careful tie-ins to the existing house. Our home additions page explains how we approach them.
A whole-home renovation updates multiple rooms or the entire house in one coordinated project, often when a family buys an older home or decides to stay and invest rather than move. Planning the sequence, trades and budget across the whole house is the difference between a smooth project and a stalled one. See our whole-home renovation page for how we manage projects of this size.
A clear home renovation process is what keeps a project on track from concept to completion. Most of our renovations move through the same stages.
Concept and consultation. We start with what you want to change, how you use the space, and a realistic budget range. This first conversation sorts out whether your goals point toward a renovation, an addition, or a smaller update.
Design and planning. The layout, materials and finishes are developed, either from your drawings or through our design-build approach. Getting decisions settled here, before demolition, is what keeps the project moving later.
Permits and approvals. Many renovations need a building permit, and some involve plumbing, electrical or structural requirements. We identify what your project needs and confirm it with the relevant municipality rather than assuming.
Construction. The work is scheduled and the trades are coordinated on site, with a point of contact and updates as each phase is completed.
Completion and walkthrough. Final finishes and details are finished, required inspections are arranged, and we walk the completed project with you before it is signed off.
Rosmon Group is based in Richmond Hill and takes on home renovations across York Region and the surrounding GTA, including Vaughan, Markham, Aurora and Newmarket. Permit rules, lot conditions and the age and style of homes vary from one community to the next, so we plan each renovation around the specific property rather than a regional template.
If you are planning a home renovation in or near Richmond Hill, Rosmon Group can help you move from an idea to a built result. Reach out to discuss your project, the scope you have in mind, and the next step.
Our Work
Modern Custom Home · Toronto, ON
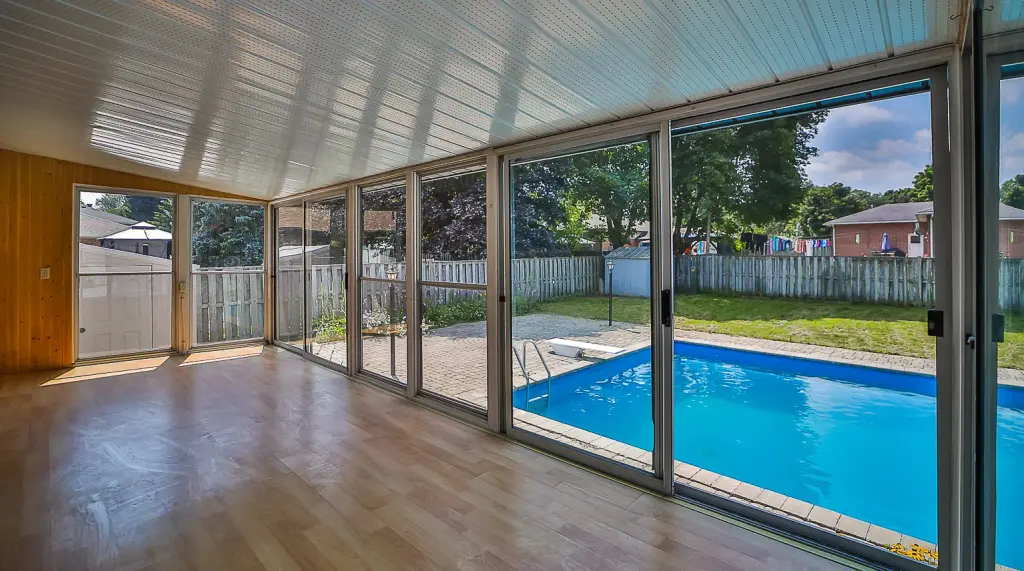
Home Renovation · Barrie, ON
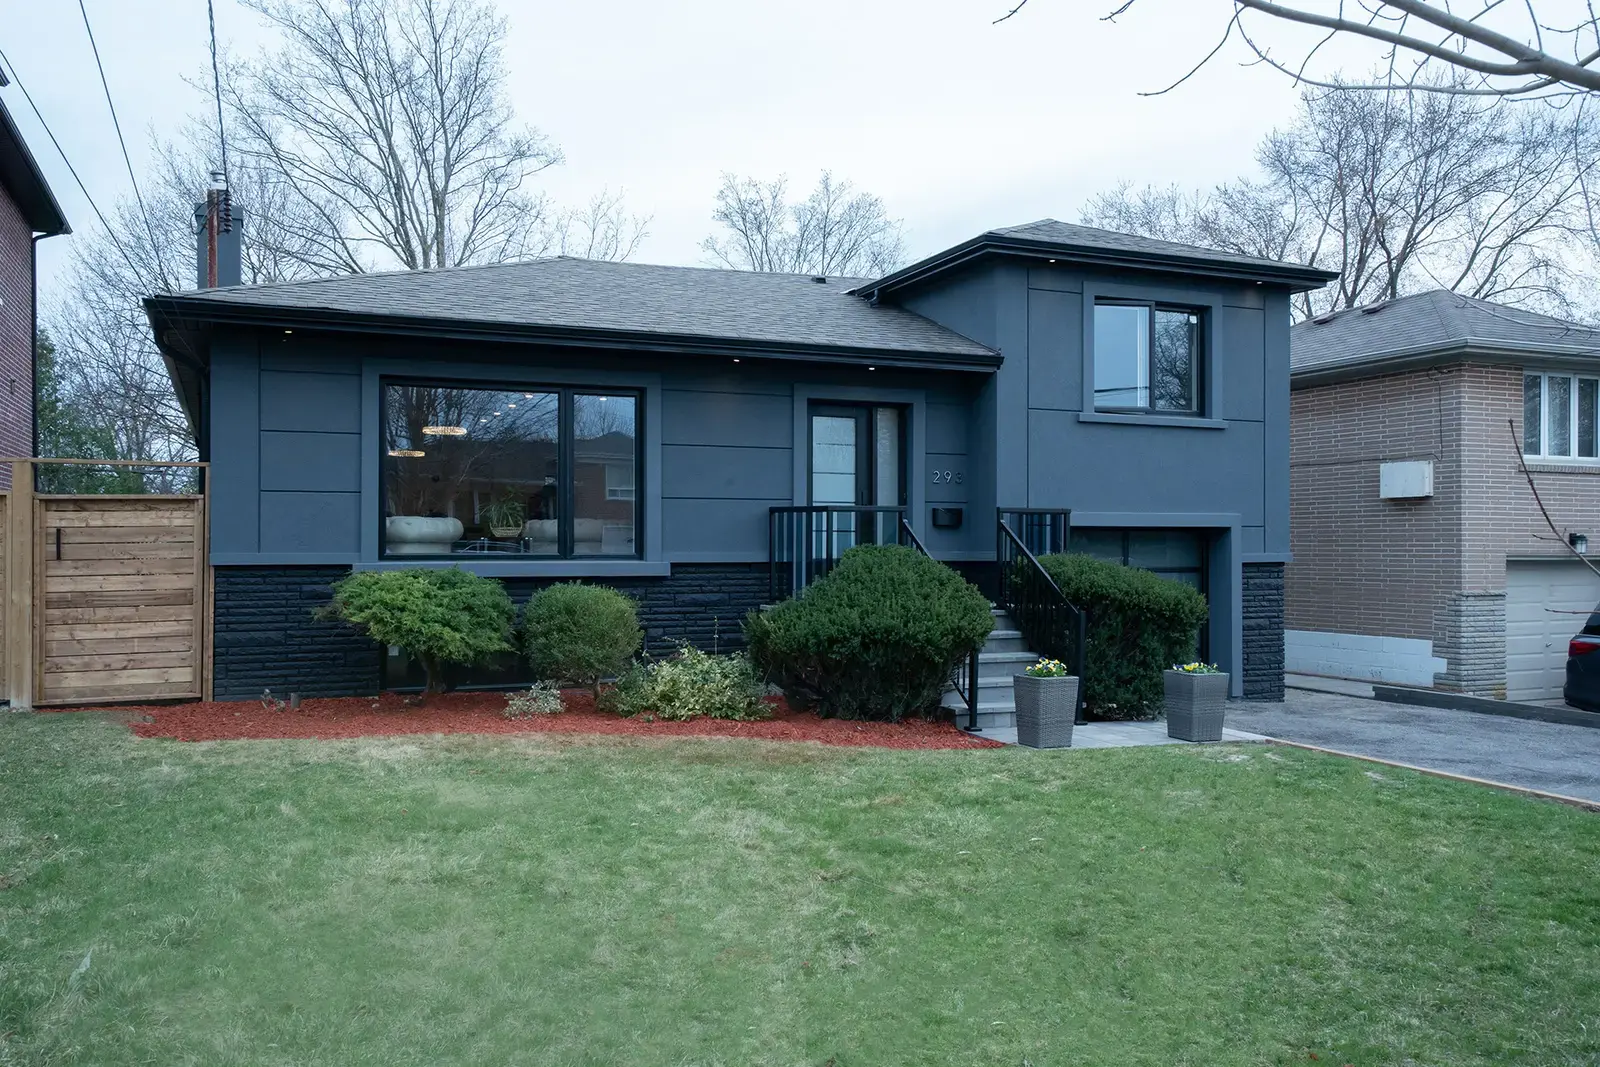
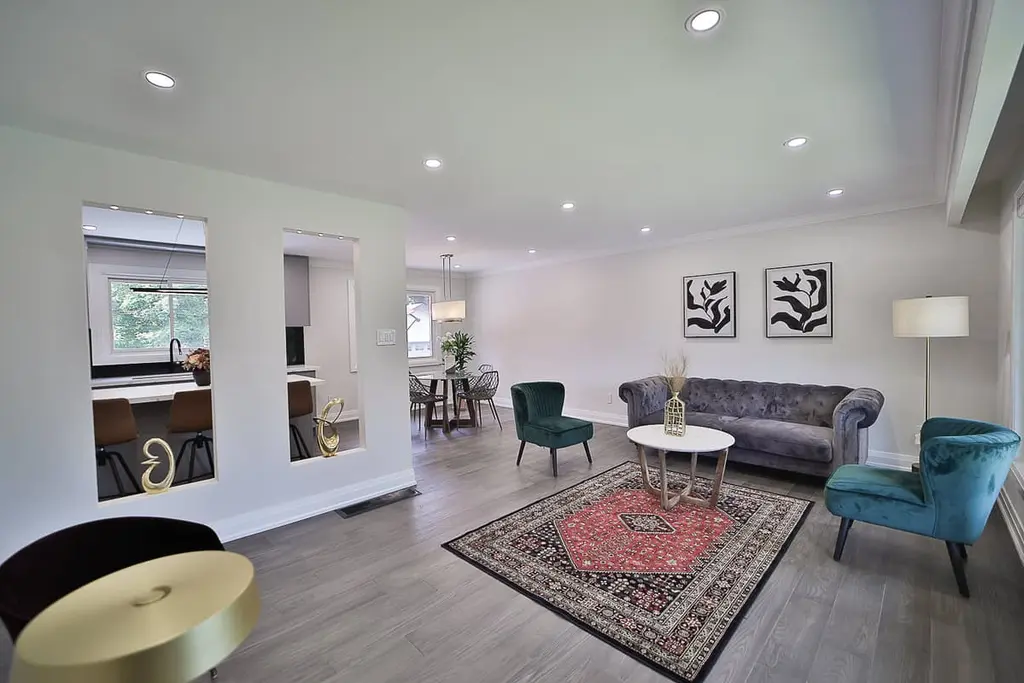
Luxury Home & Finished Basement · North York, Toronto
FAQ
What homeowners and businesses in Richmond Hill ask us about home renovation services.
Still have a question?
+1 416 317 7837
We handle kitchen, bathroom and basement renovations, home additions and extensions, and whole-home renovations across Richmond Hill and the GTA. We can manage a single room or an entire house, and offer both general contracting and design-build.
Yes. Through our design-build approach, design and construction are coordinated under one process, which helps keep budget, schedule and decisions aligned. We can also build from drawings you already have.
It depends on the work. Cosmetic updates in the same layout often do not require a permit, while structural changes, layout changes, and plumbing or electrical work frequently do. We identify what your specific project needs and confirm it with the municipality before starting. The dedicated service pages cover the requirements for each project type.
Cost depends on scope, the condition of the existing space, materials and selections, and whether structural or systems changes are involved. We provide an estimate based on a walkthrough and a defined scope, rather than a figure that shifts once the plan is set.
We work across York Region and the surrounding GTA, including Vaughan, Markham, Aurora and Newmarket, from our base in Richmond Hill.

For Further Enquiries Call
Planning home renovation services in Richmond Hill or York Region? Call us, or send a message and we will get back to you.