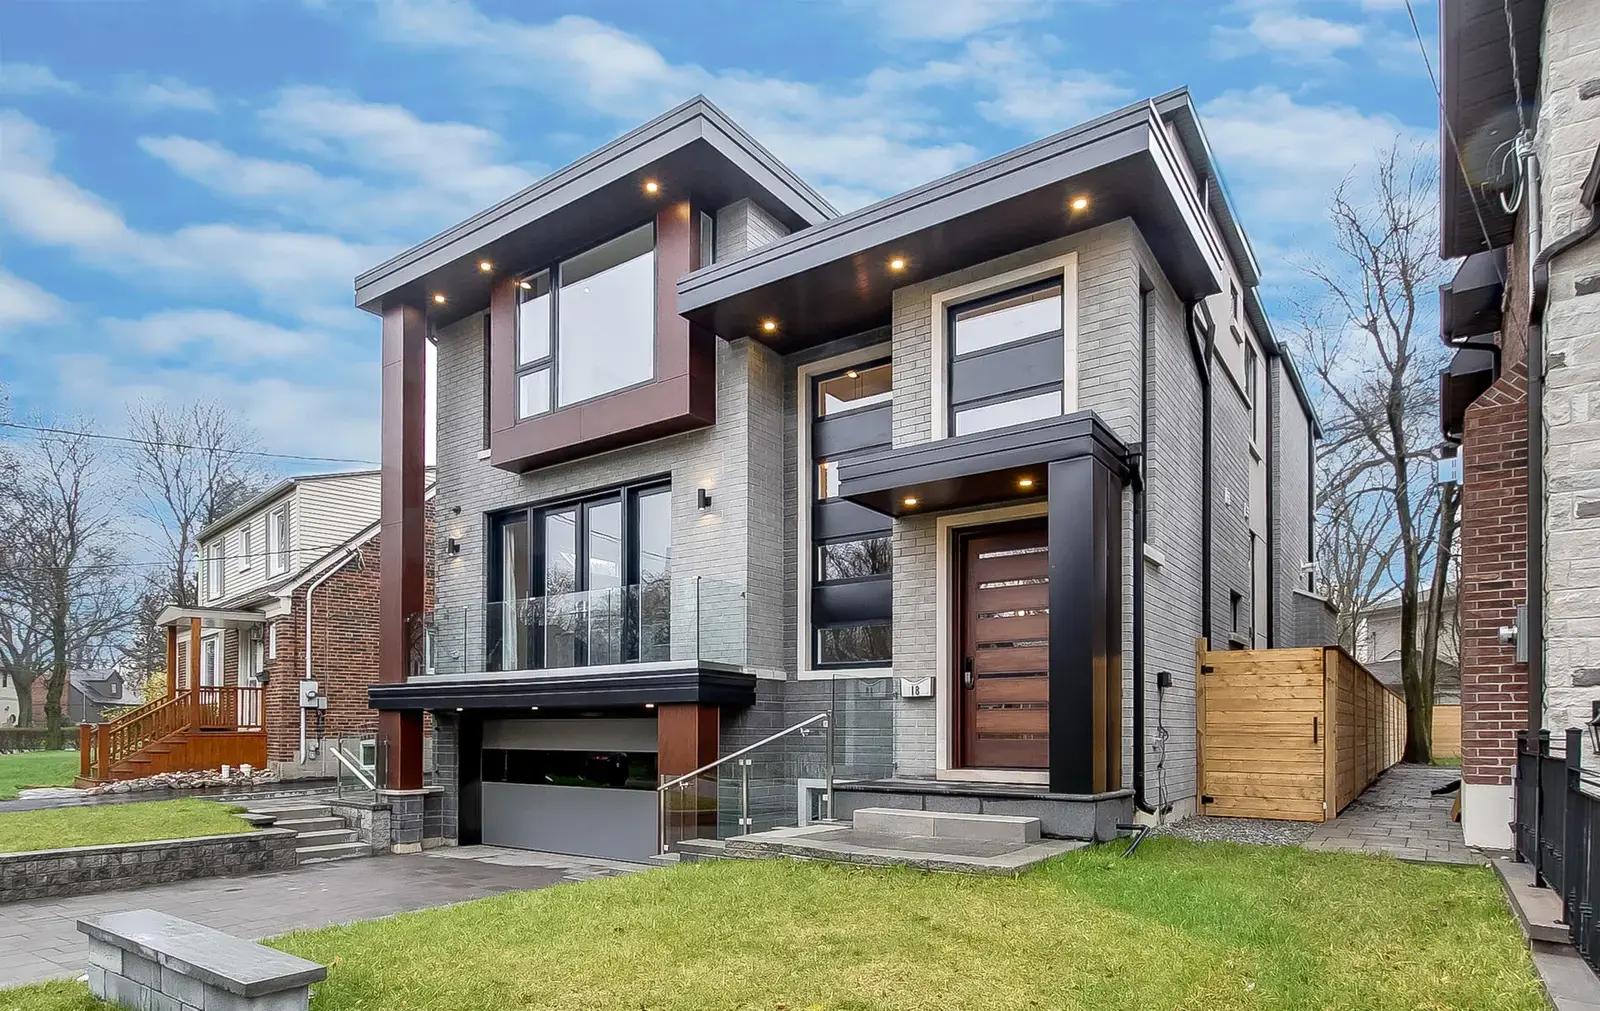
Modern Custom Home · Toronto, ON
Rosmon Group designs and builds custom homes in Richmond Hill and across the GTA. Through our design-build services, the same team guides a project from the first site assessment through design, approvals and construction, so the home that gets built is the one that was planned, on a lot that can actually support it.
Building new is a longer and more involved commitment than a renovation. There is land to assess, zoning and approvals to work through, and hundreds of decisions between the first drawing and move-in. We take homeowners through that process in order, explaining what each stage involves and what it means for the budget and schedule, rather than leaving the hard parts as surprises.
We work on new builds, teardown-and-rebuild projects, and higher-end custom homes, all on a design-build basis.
New home construction covers building a house from the ground up, usually on a vacant lot or one you already own. The work runs from site preparation and foundation through framing, systems, finishes and final occupancy. We plan the home around the lot, the zoning limits and how you intend to live in it, so the design fits the site rather than fighting it.
A teardown and rebuild replaces an existing house with a new one on the same lot. This is a common route in established Richmond Hill neighbourhoods where the land is desirable but the existing home no longer suits the owner. It adds steps that a vacant-lot build does not, including demolition permits, disconnecting services and working within the existing lot’s zoning. We handle the sequence from removing the old house to completing the new one.
Higher-end custom homes involve larger footprints, more complex layouts, custom millwork and cabinetry, and more extensive mechanical, electrical and finishing work. The difference is in the level of detail and the number of specialized trades involved, which is why coordination and planning matter even more on these projects. We manage that scope so the finishing quality carries through the whole build.
With design-build, the design and construction are handled through one connected process instead of split between separate parties. That keeps the budget tied to the design from the start, reduces the gaps where miscommunication usually happens, and gives you a single point of accountability. For most custom home clients, this is the approach we recommend, and it is how we structure the majority of our new builds.
Building a custom home is a long process, so knowing the order of the stages helps you plan around it.
Consultation and feasibility. We look at the lot or the property you intend to build on, your budget, and your goals for the home. This is where we assess what the zoning allows and whether the plan is realistic before design begins.
Design and drawings. The home is designed and the architectural and engineering drawings are developed. Layout, size, materials and major systems are decided here, within the constraints of the lot and the budget.
Approvals and permits. New construction requires a building permit, and projects often involve zoning compliance, grading and lot servicing, and in some cases a minor variance through the Committee of Adjustment. Teardowns also need a demolition permit, and tree removal may require its own permit from the City. We prepare and coordinate these submissions and confirm requirements with the City of Richmond Hill.
Construction. With approvals in place, the build proceeds through excavation and foundation, framing, mechanical, electrical and plumbing rough-ins, insulation, then interior and exterior finishes. Inspections happen at the required stages throughout.
Completion and handover. Final finishes and details are completed, occupancy requirements are met, and we walk the finished home with you before handover.
Not every homeowner who is weighing a new build actually needs one. A major renovation or a large addition can sometimes get you most of the way there for less, while keeping a home you are attached to. A few things usually decide it:
If you are leaning toward keeping and improving your home, our home renovation services cover that side of the work. We can talk through both options honestly before you decide, rather than steering you toward the bigger project.
Custom home costs vary widely because almost everything is a choice. The main factors:
Because the range is so wide, a meaningful number comes from a defined scope and a design, not from a per-square-foot guess. We would rather build the estimate around your actual plans.
Rosmon Group is based in Richmond Hill and builds custom homes across York Region and the surrounding GTA, including Vaughan, Markham, Aurora and Newmarket. Zoning, lot characteristics and the approvals process differ between municipalities, so we plan each build around the specific property and its local requirements rather than a single regional approach.
Plan your custom home project with Rosmon Group. If you are considering a new build or a teardown and rebuild in or near Richmond Hill, reach out to discuss your lot, your goals and the right next step.
Our Work
Modern Custom Home · Toronto, ON
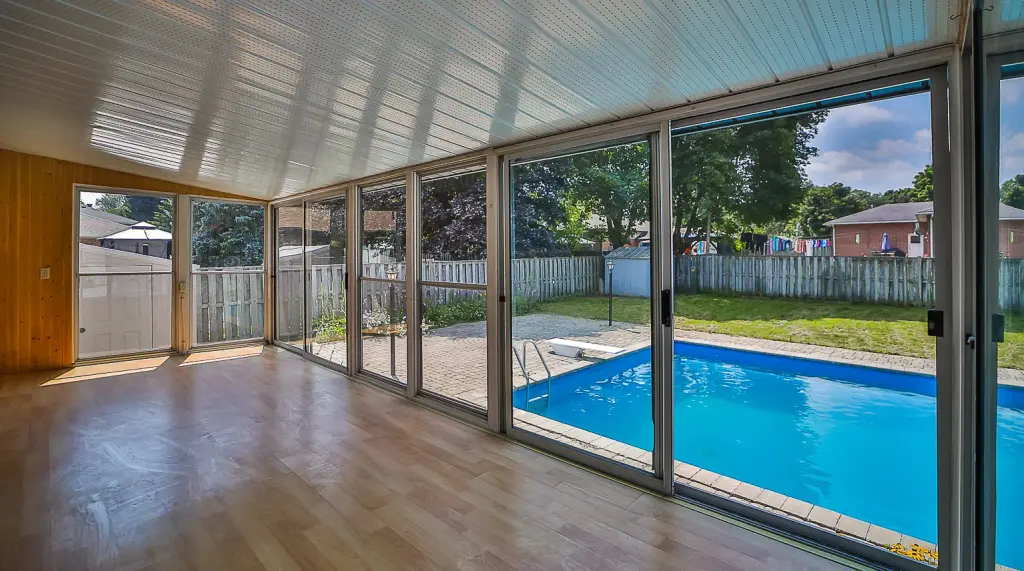
Home Renovation · Barrie, ON
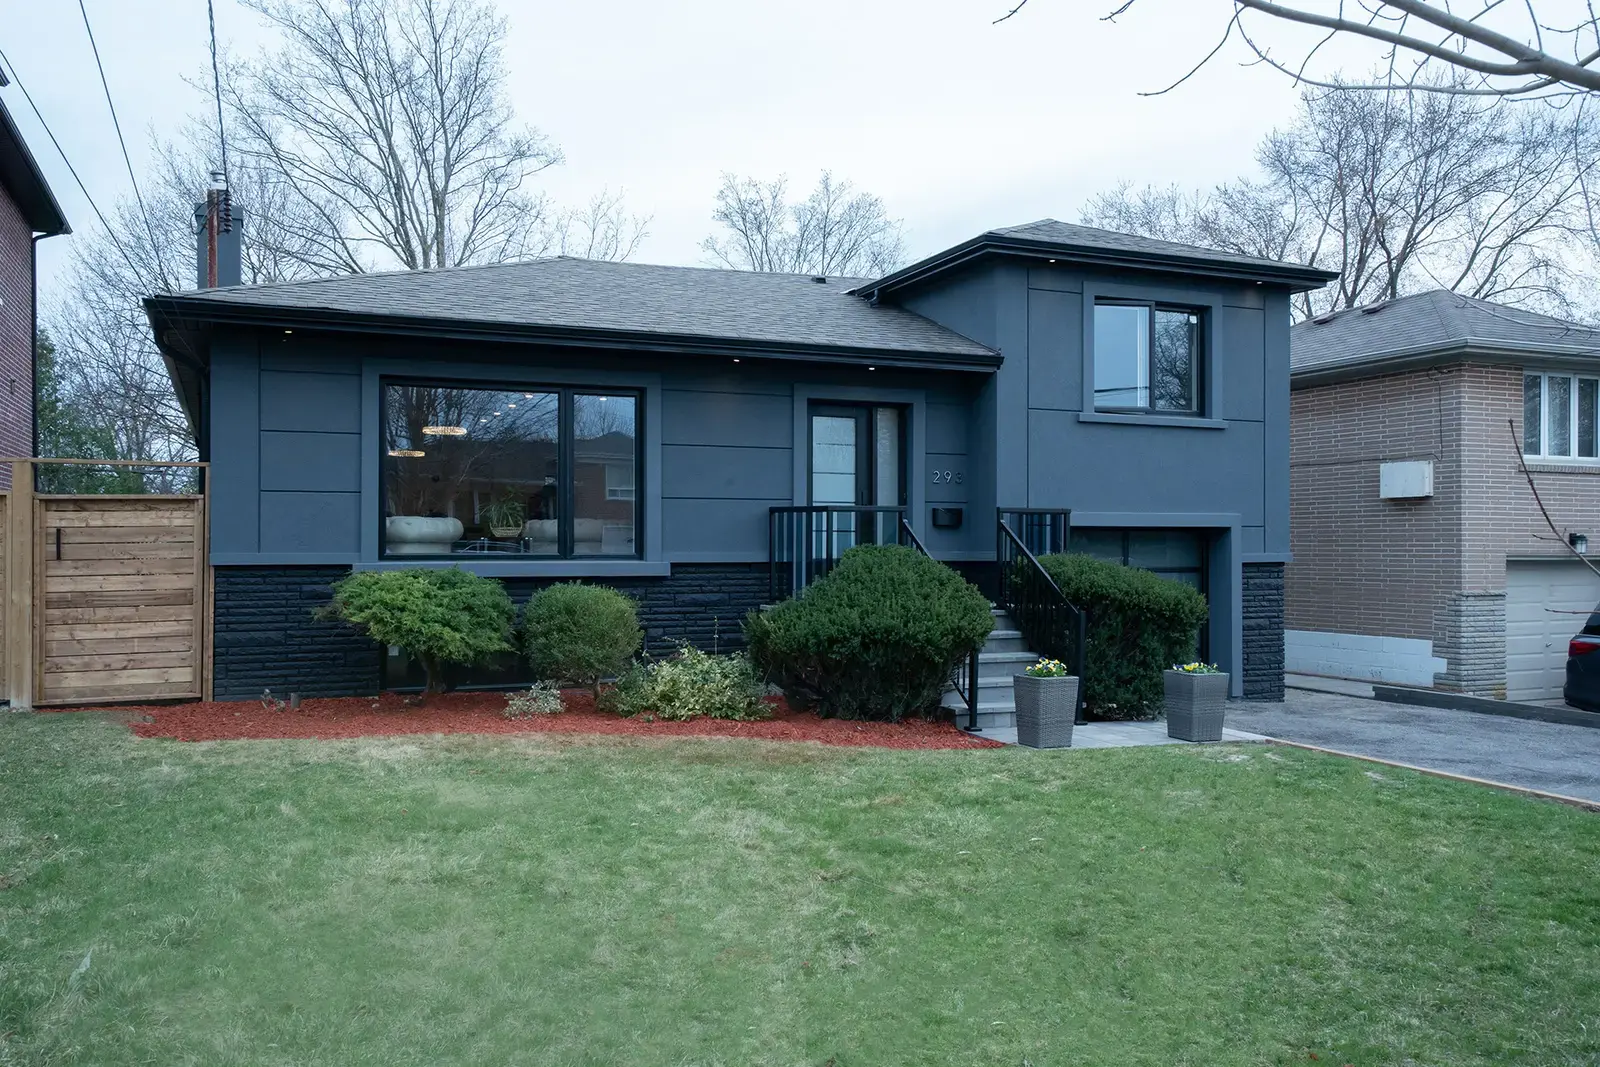
Luxury Home & Finished Basement · North York, Toronto
FAQ
What homeowners and businesses in Richmond Hill ask us about custom home builders.
Still have a question?
+1 416 317 7837
It depends on the size and complexity of the home, the lot and site conditions, and how long design and approvals take. The approvals and permit stage alone can take a meaningful amount of time before construction begins. We give a projected schedule once the design and scope are set, rather than a fixed promise at the first meeting.
Yes. We prepare and coordinate the required submissions, which can include the building permit, zoning compliance, a demolition permit for teardowns, grading and servicing, and a minor variance where one is needed. Requirements are confirmed with the City of Richmond Hill for your specific property.
Design-build keeps the design and construction under one process and one point of accountability, which helps keep the budget tied to the design and reduces the gaps where problems usually arise. For most custom home projects, it makes the process more predictable.
We build across York Region and the surrounding GTA, including Vaughan, Markham, Aurora and Newmarket, from our base in Richmond Hill.

For Further Enquiries Call
Planning custom home builders in Richmond Hill or York Region? Call us, or send a message and we will get back to you.