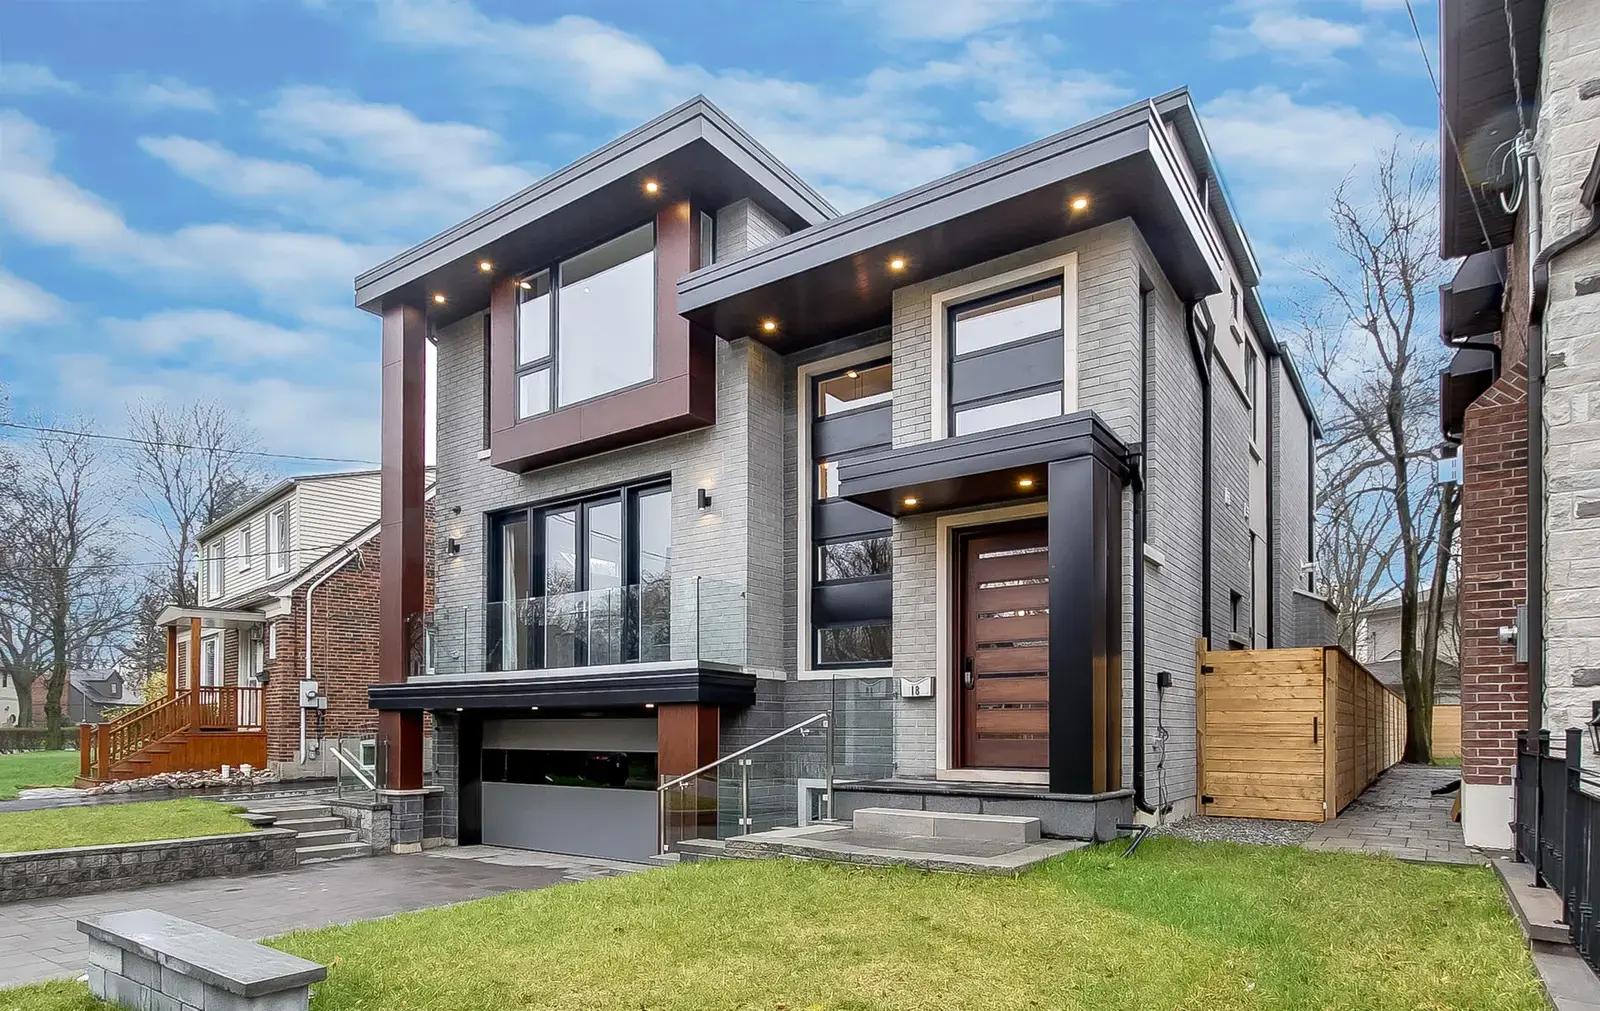
Modern Custom Home · Toronto, ON

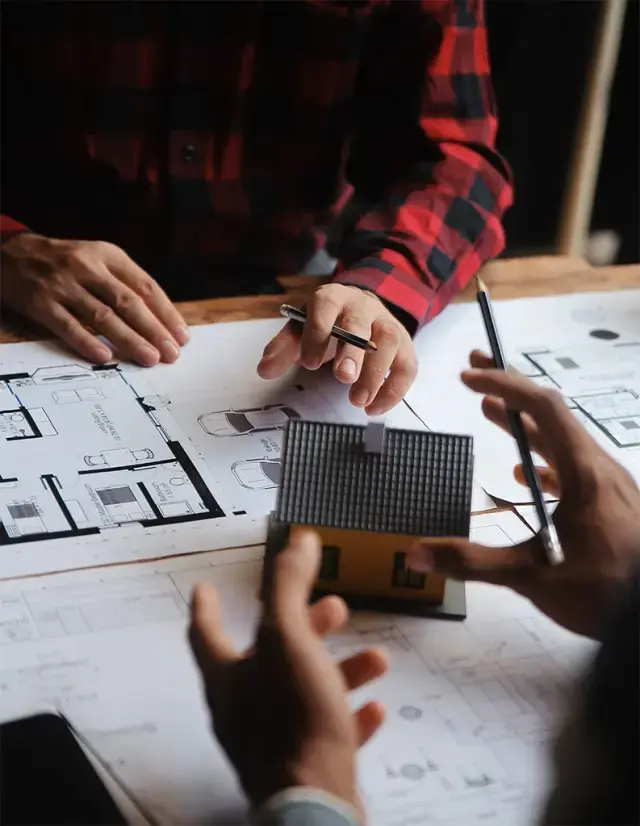
Design Services
We design new homes, additions and commercial spaces from the first sketch to the construction drawings: site analysis, concept design and detailed drawings prepared to the Ontario Building Code.
We work on projects across Richmond Hill and York Region, and we build what we draw.
Every lot comes with rules. Before concept design starts, we review the zoning that applies to your property, including setbacks, height and lot coverage, along with grading, existing trees, services and the neighbouring houses. In Richmond Hill, some properties also sit on the Oak Ridges Moraine or near valleys and creeks, which can bring extra planning rules and conservation authority review. A feasibility study tells you early what can be built, where a minor variance might be needed and what that means for your design, before you invest in detailed drawings.
Concept design turns your brief into floor plans, massing and elevations you can react to. Once you're happy with the direction, we develop it into construction documents: plans, sections, details and specifications that the municipality's plans examiner can review and a crew can build from. Structural, mechanical and energy requirements are coordinated along the way, so the drawings reflect what will actually be built. Because the same company builds the project, cost and buildability are checked while the design is still on paper.
Green building choices are easiest to make at the design stage: window placement for daylight, overhangs for summer shade, a tighter building envelope, and room for heat pumps, balanced ventilation or future solar panels. We build these into the drawings instead of adding them later. Ontario winters reward good insulation and air sealing, so we detail walls, roofs and foundations with energy performance and comfort in mind.
Architectural Design
Our Process
We visit the property, review zoning and site conditions, and agree on your goals, must-haves and budget range.
We prepare floor plans and elevations for you to review, and refine them until the layout and the look feel right.
We develop detailed drawings and specifications to the Ontario Building Code, ready for the permit application.
We apply for the building permit with your municipality and, once it's issued, our team builds the project.
Our Work
Modern Custom Home · Toronto, ON
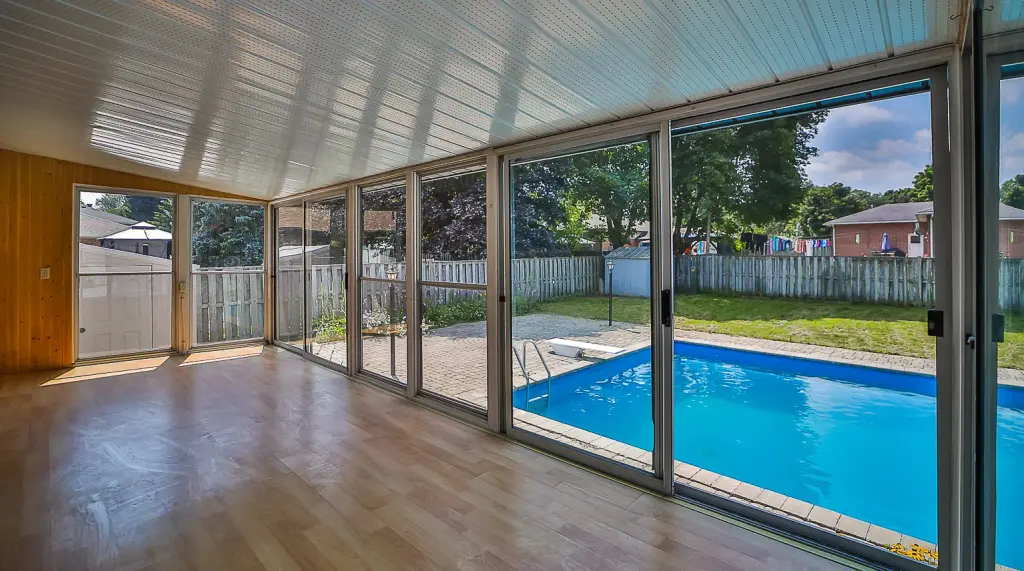
Home Renovation · Barrie, ON
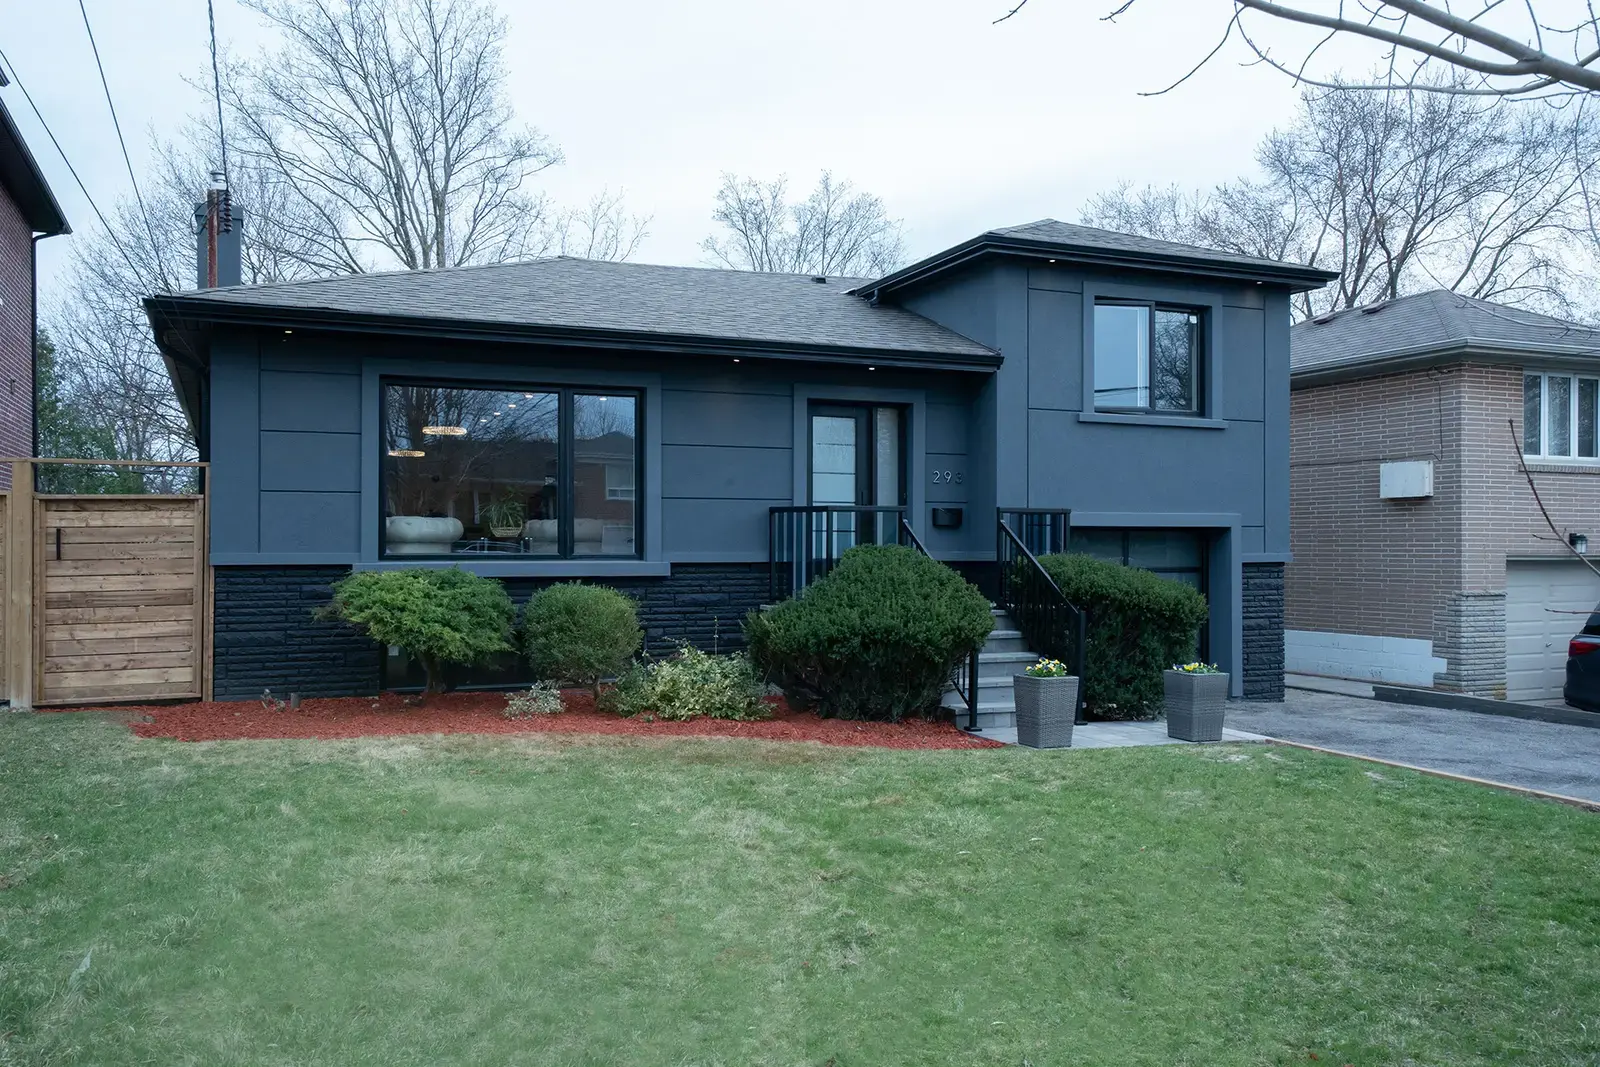
Luxury Home & Finished Basement · North York, Toronto
FAQ
What homeowners and businesses in Richmond Hill ask us about architectural design.
Still have a question?
+1 416 317 7837
For new homes, additions and structural changes, yes. The municipality reviews drawings before it issues a building permit, and they need to show that the design meets the Ontario Building Code and the zoning for your lot. We prepare these drawings as part of our architectural design service and handle the permit application with the City of Richmond Hill or your local municipality.
Yes. We start by checking what your lot allows and how the existing structure can carry the new loads, then design an addition that suits both the house and the street. Rear additions, second storeys and larger kitchen or family room extensions are all typical projects, and we take them from design through permits to construction.
A feasibility study is an early review of what can be built on a property: zoning limits, site conditions, access and rough design options. It's most useful before you buy a lot, when you're planning a large addition or a custom home, or when you suspect your plans may need a minor variance. It helps you decide whether to go ahead before you pay for full drawings.
Yes. We design custom homes around the lot, the zoning and the way your family lives, whether the lot is empty or has an older house that will be replaced. 18 Walker Road in Toronto is an example of a modern custom home by our team, with a contemporary front elevation and large windows in every room.

For Further Enquiries Call
Planning architectural design in Richmond Hill or York Region? Call us, or send a message and we will get back to you.