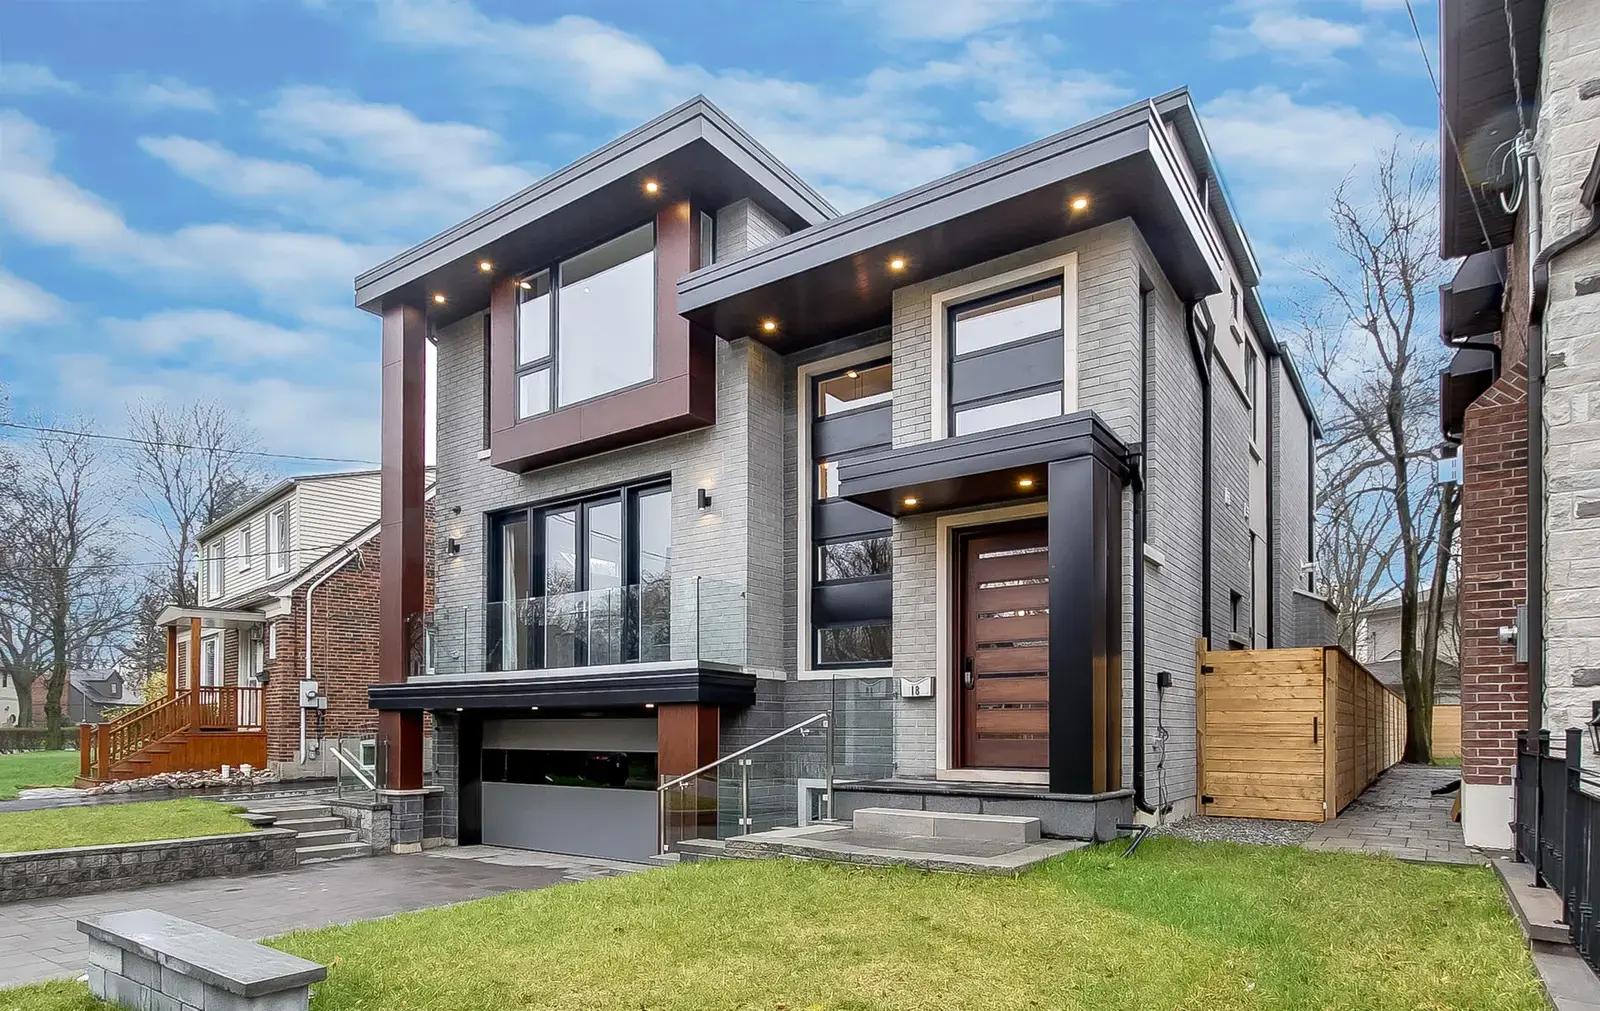
Modern Custom Home · Toronto, ON

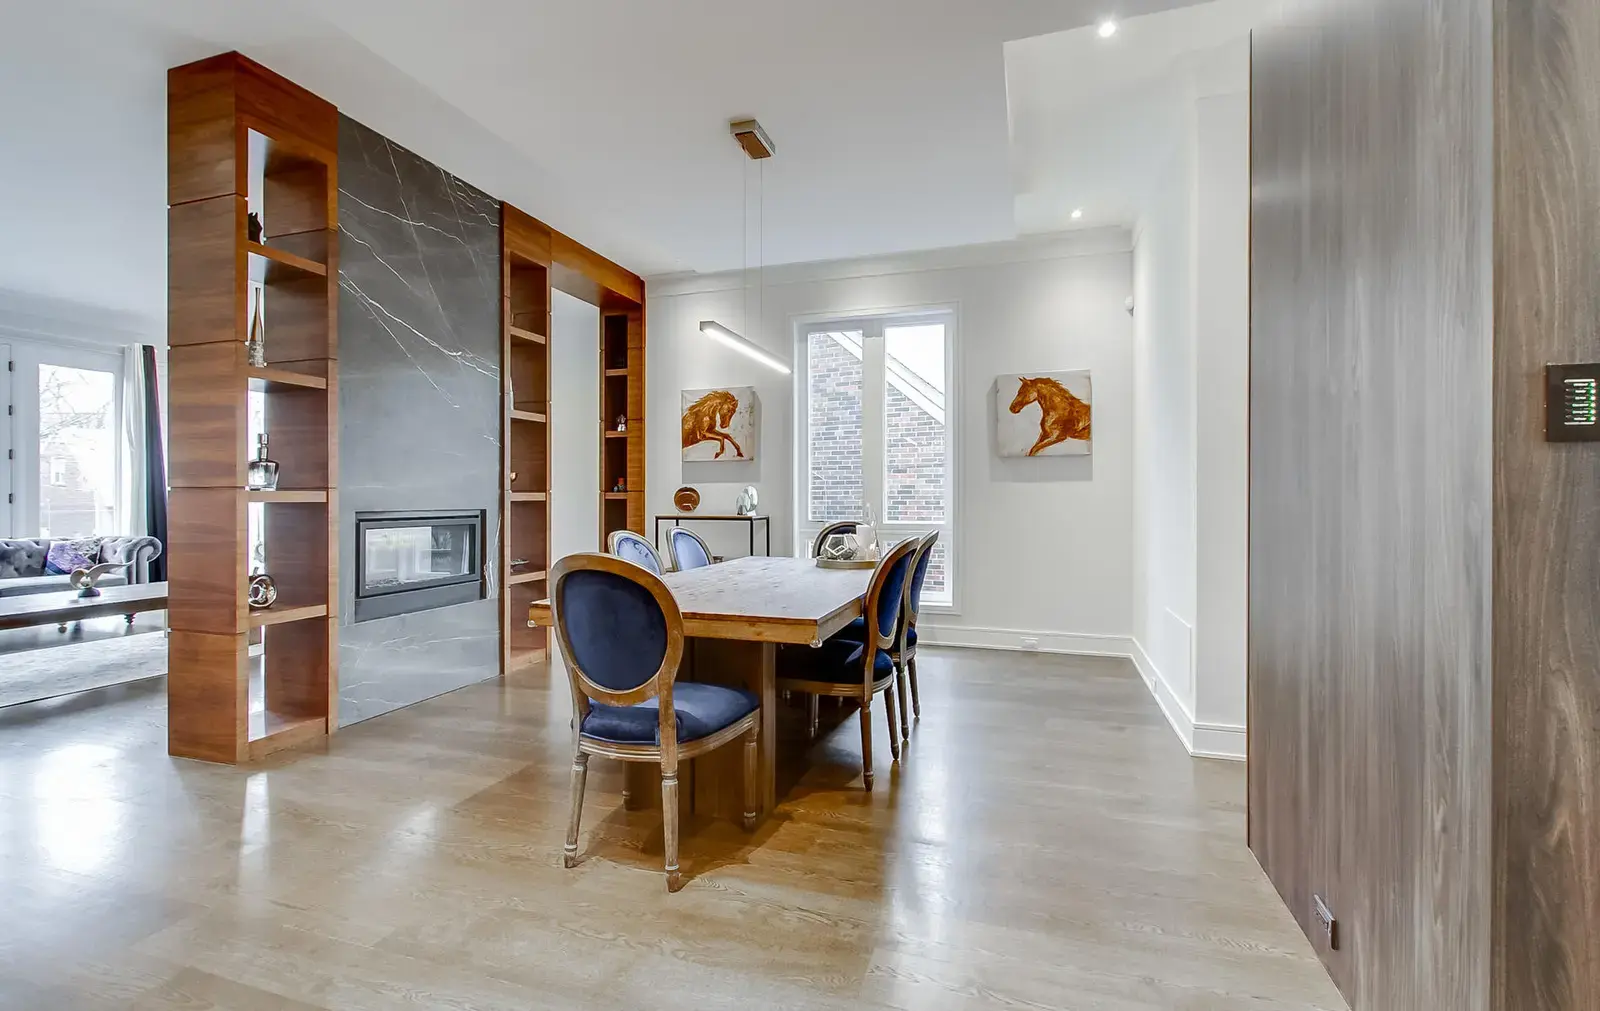
Design Services
Our interior designers plan rooms that look good and work for the way you live: layouts, colours, materials, lighting and furniture, all shown in 3D before work starts. We design for homes in Richmond Hill and across York Region, and because we also build, the design you approve is the one our team installs.
Rosmon Group provides residential interior design for homeowners in Richmond Hill and across the GTA. Because we also handle home renovation and construction, our design work is grounded in what can actually be built, not just what looks good on a mood board. Layouts, finishes and materials are planned with the construction in mind, which is what keeps a design from falling apart once the trades arrive.
We work with homeowners at different stages: some are renovating and want the design and build coordinated through our design-build services, others want design help for a space they will finish separately. Either way, the goal is a home that functions well for your household and reflects how you want it to feel, within a budget you have set.
Space planning is the foundation of good interior design. It is about how rooms are laid out, how people move between them, and how each space is used, before any finishes are chosen. We plan layouts around daily routines, sightlines, storage and natural light, which is especially important when walls are moving or a space is being opened up.
The finishes are where a home’s character comes through. We help select flooring, cabinetry, countertops, tile, paint colours, lighting and hardware so they work together rather than competing. Choices are made with durability and maintenance in mind, not just appearance, so the home still looks right after a few years of real use.
A consultation suits homeowners who want professional direction without a full design package. It is a focused session to talk through ideas, review options, and get clear recommendations on layout, finishes or a specific room. For many people, it is enough to move forward with confidence on their own.
Three-dimensional renderings let you see a space before it is built. Instead of imagining how a layout, colour or material will look, you can review it visually and make changes on screen rather than mid-construction. This is particularly useful for larger renovations and open-concept changes, where the finished result is hard to picture from a flat drawing.
Living and family rooms are where households spend the most shared time, so they have to balance comfort, flow and function. We plan furniture layouts, lighting, built-ins and finishes around how the room is really used, whether that is entertaining, family evenings, or both.
Kitchens carry the most design decisions in a home, from cabinetry and counters to lighting and the connection to dining and living areas. We design these spaces to work for cooking and gathering, and when the project involves construction, it ties directly into our kitchen renovation work.
Bedrooms are planned for rest, storage and calm, with attention to layout, lighting and closet or built-in solutions. Home offices have become a fixed part of many homes, and they need the right balance of focus, light and function, often carved out of an existing room or a corner of one.
Basements and open-concept areas come with their own design challenges: lower light, support posts, and large spaces that need to be divided into zones without walls. We plan these so the space feels intentional rather than empty, and when a basement is being finished or built out, it connects to our basement renovation work.
Most interior design projects move through the same stages.
Consultation and brief. We start by understanding how you use the space, what is not working, your style preferences, and your budget. This sets the direction for everything that follows.
Concept and space planning. We develop the layout and the overall design direction, working out how the space should function before finishes are selected.
Finishes and selections. Materials, colours, fixtures and finishes are chosen and pulled together into a coherent scheme, with samples and, where useful, 3D renderings so you can see how it comes together.
Coordination with construction. When the project is being built, the design is coordinated with the trades so the details are carried out as intended. This is where in-house construction removes a lot of the usual friction.
Final result. The space is completed to the agreed design, with the finishes and details in place.
Interior Design vs Interior Decorating: What Is the Difference
The two terms are often used interchangeably, but they cover different work. Interior decorating focuses on the surface layer of a space: furniture, colour, textiles, art and accessories, usually without structural change. Interior design includes that, but also deals with how a space functions and is laid out, which can involve space planning, moving walls, and coordinating with construction and building requirements. In short, decorating makes a space look better as it is, while design can change how the space works. Because we build as well as design, our work sits on the design side, planned to be constructed.
Interior design is priced in a few different ways, and the right one depends on the project. The main factors:
Interior design fees are commonly structured as a flat project fee, an hourly rate, or a per-room basis, depending on the work involved. We set out how your project would be priced after understanding its scope, rather than quoting a rate before knowing what the work entails.
Our Work
Modern Custom Home · Toronto, ON
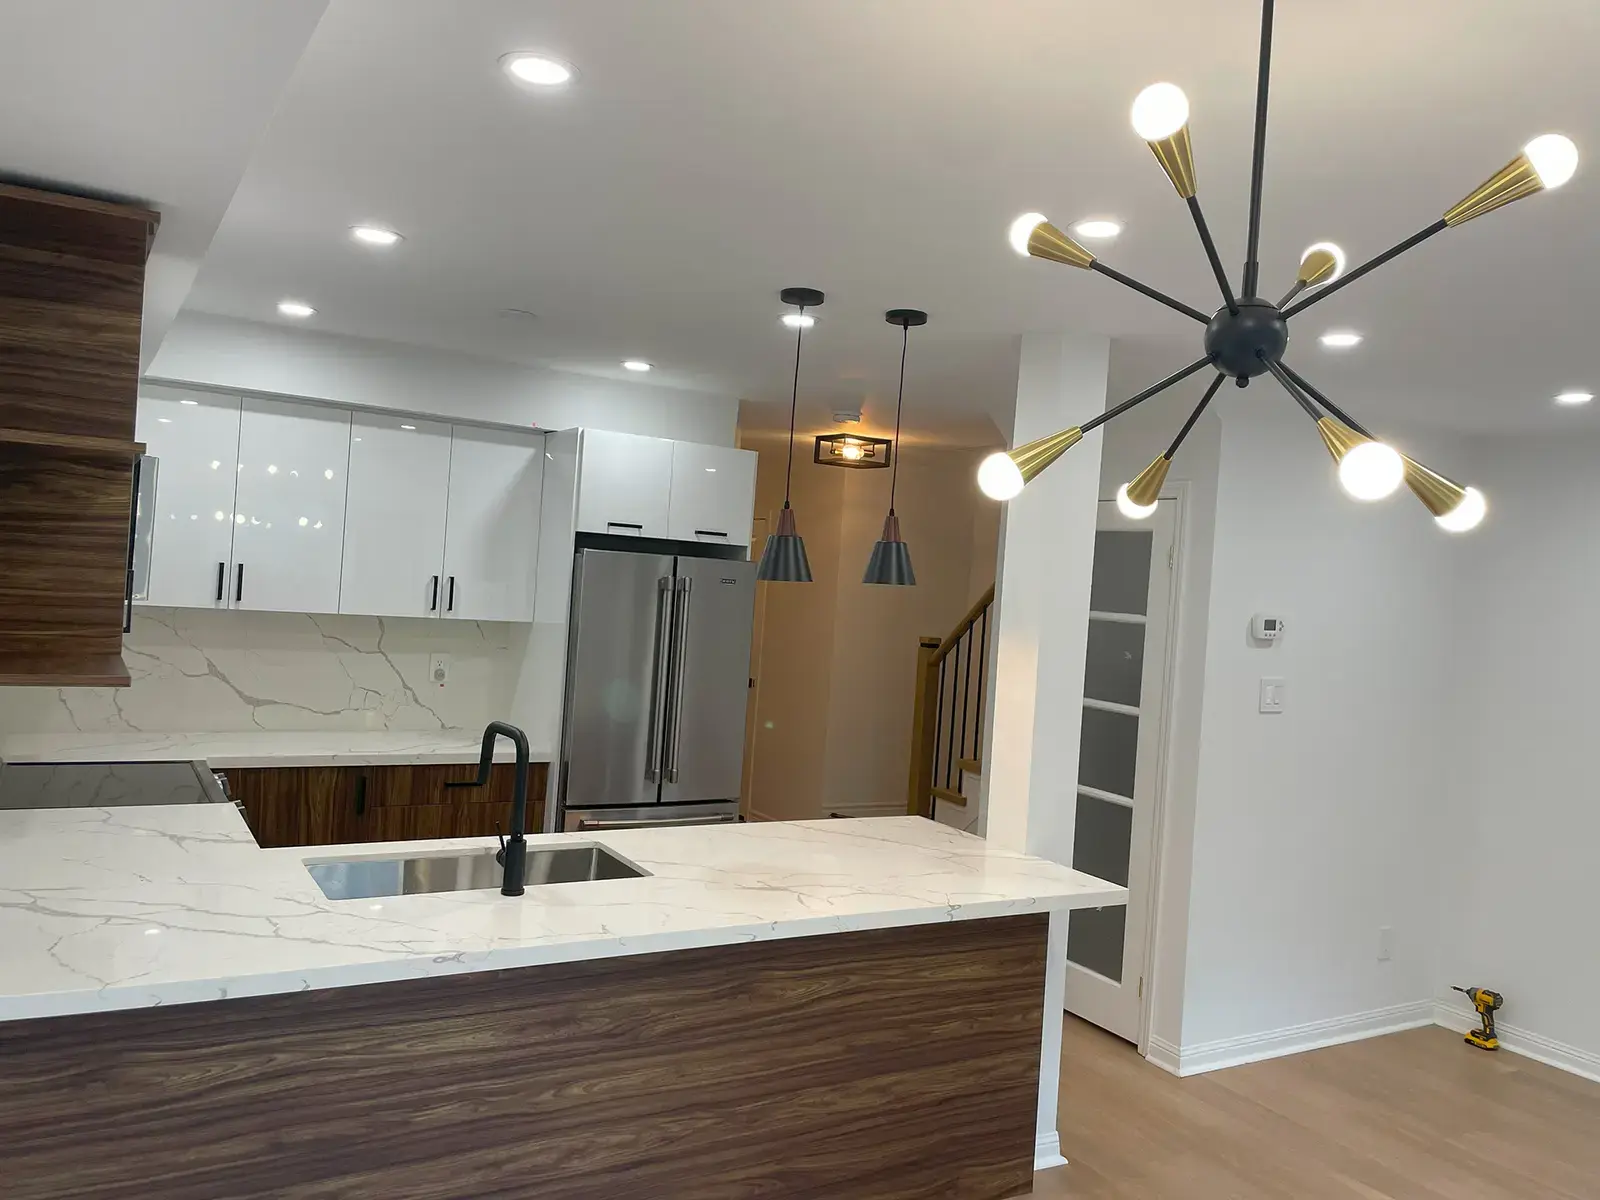
Townhouse Renovation · Newmarket, ON
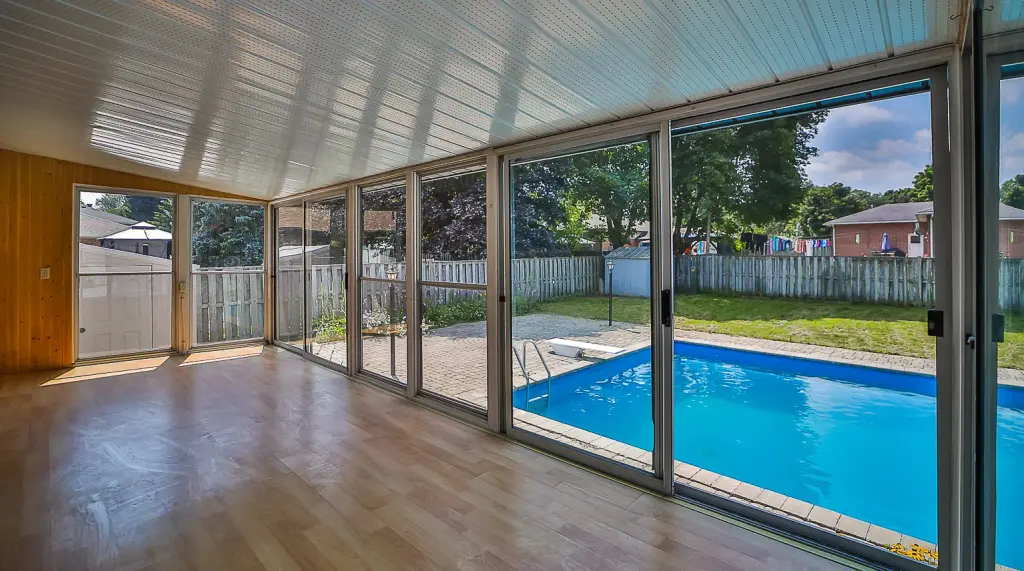
Home Renovation · Barrie, ON
FAQ
What homeowners and businesses in Richmond Hill ask us about interior design.
Still have a question?
+1 416 317 7837
Yes. Many interior design projects start with a single room, most often a kitchen, a bathroom or a basement. We still look at how that room connects to the rest of the house, so the new space doesn't feel out of place, and we can plan later phases so the whole home comes together over time.
Yes. We prepare 3D renderings of the main spaces, along with samples of the colours and materials we're proposing. You can ask for changes at this stage, while they are still simple to make on paper, and nothing goes to construction until you've approved the design.
Yes. Tell us early which pieces you want to keep, such as a dining table, a sofa or artwork, and we'll plan the layout, colours and lighting around them. We can also suggest new furniture and fixtures where they make the biggest difference, so you only replace what needs replacing.
It depends on the size of the space, how much of it changes, and the finishes, fixtures and furniture you choose. A paint-and-furniture update is a very different project from a new kitchen with custom millwork. After our first visit we can define the scope with you and price it, so you can decide with real numbers in front of you.

For Further Enquiries Call
Planning interior design in Richmond Hill or York Region? Call us, or send a message and we will get back to you.