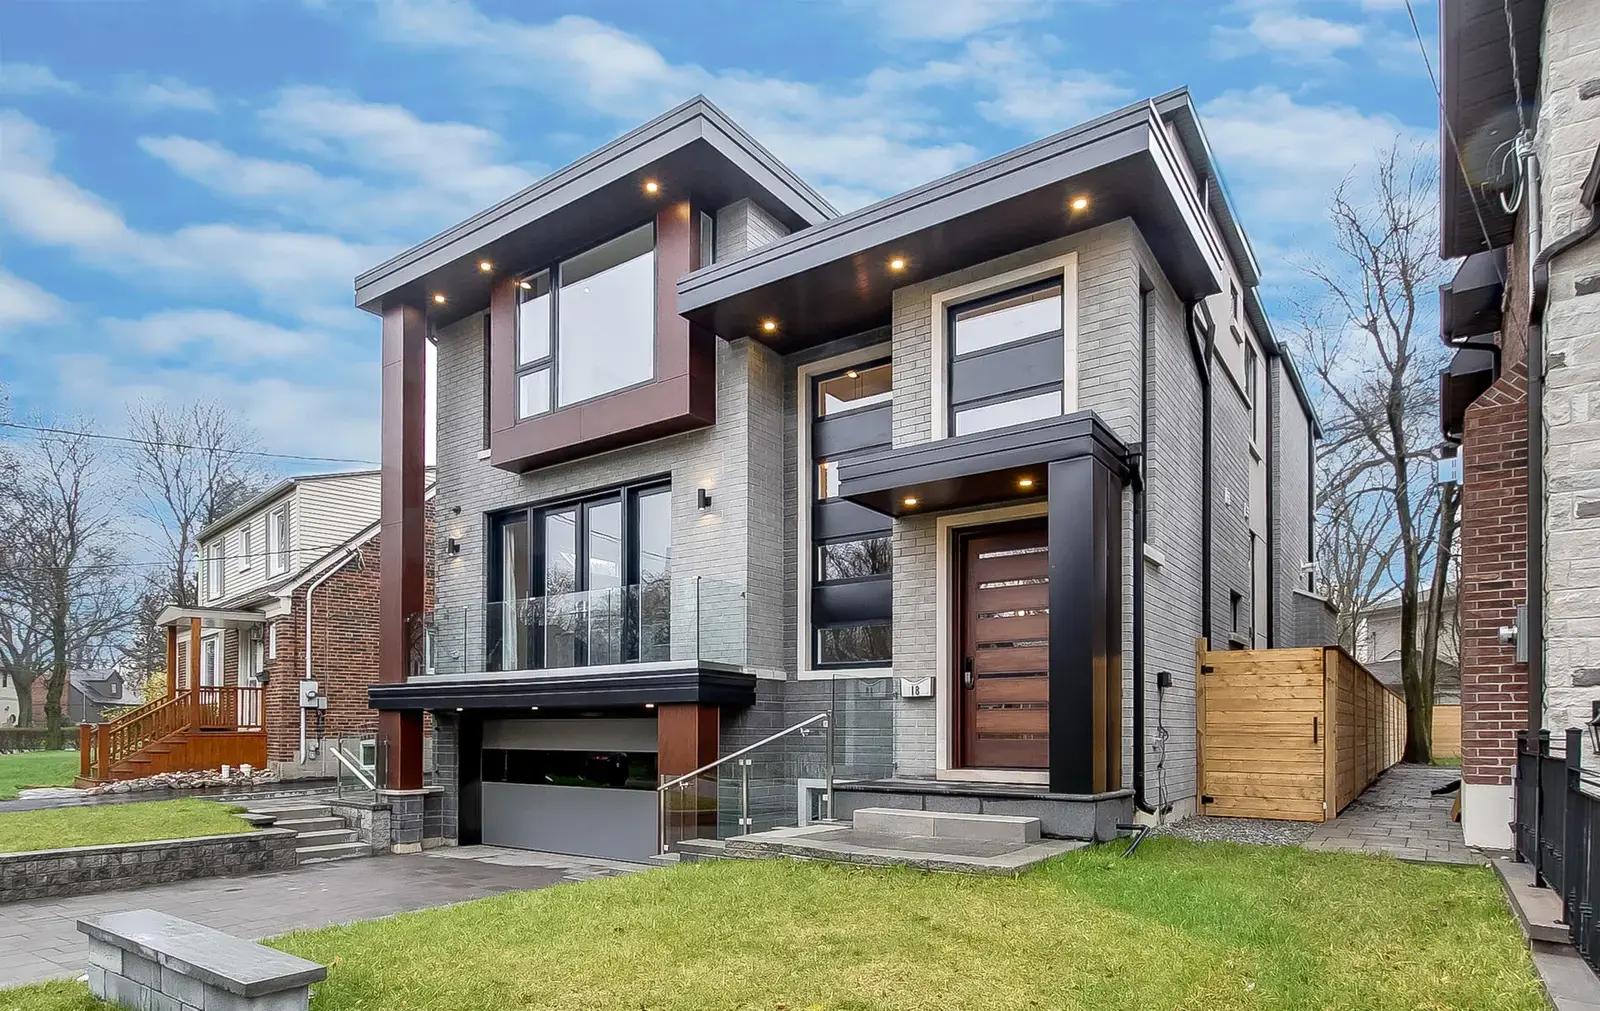
Modern Custom Home · Toronto, ON

Construction Services
We build custom homes, home additions and outdoor living spaces, from design and permits through to the final walkthrough.
Rosmon Group has been designing, building and renovating since 2010, working from our office in Oak Ridges for families in Richmond Hill, Vaughan, Markham and across York Region.
A custom home starts with the lot. We look at the zoning, orientation, slope and the street before the first sketch, then design a house around your family: how many bedrooms, where the kitchen sits, how much light you want and what the basement will be used for. Many new homes in Richmond Hill and the surrounding area are built on infill lots where an older house comes down first, and we manage that too, from the demolition permit to the new foundation. 18 Walker Road in Toronto shows the kind of modern custom home we build.
An addition is often the better answer when you love your neighbourhood but need more room. Rear additions, second storeys and side extensions each come with their own structural and zoning questions, and the new space has to tie into the existing roof, foundation, heating and electrical. We design the addition to suit the house, plan how your family will live through the construction, and take care of the building permit and inspections.
Outdoor space gets a lot of use in an Ontario summer. We build decks, porches, patios and covered outdoor areas that work as part of the house, with footings below the frost line, proper drainage and materials chosen to handle freeze-thaw winters. Outdoor work is often planned together with an addition or a renovation, as at 556 Bondi Ave in Newmarket, where new outdoor spaces were part of a full townhouse renovation.
Residential Construction
Our Process
We meet you on the lot or at your home, talk through your plans and budget range, and look at what the property allows.
We design the home, addition or outdoor space with you and prepare construction drawings to the Ontario Building Code.
We apply for the building permit and any other approvals with your municipality and keep you updated until they're issued.
Our team builds the project, books the required inspections and walks you through the finished work at handover.
Our Work
Modern Custom Home · Toronto, ON
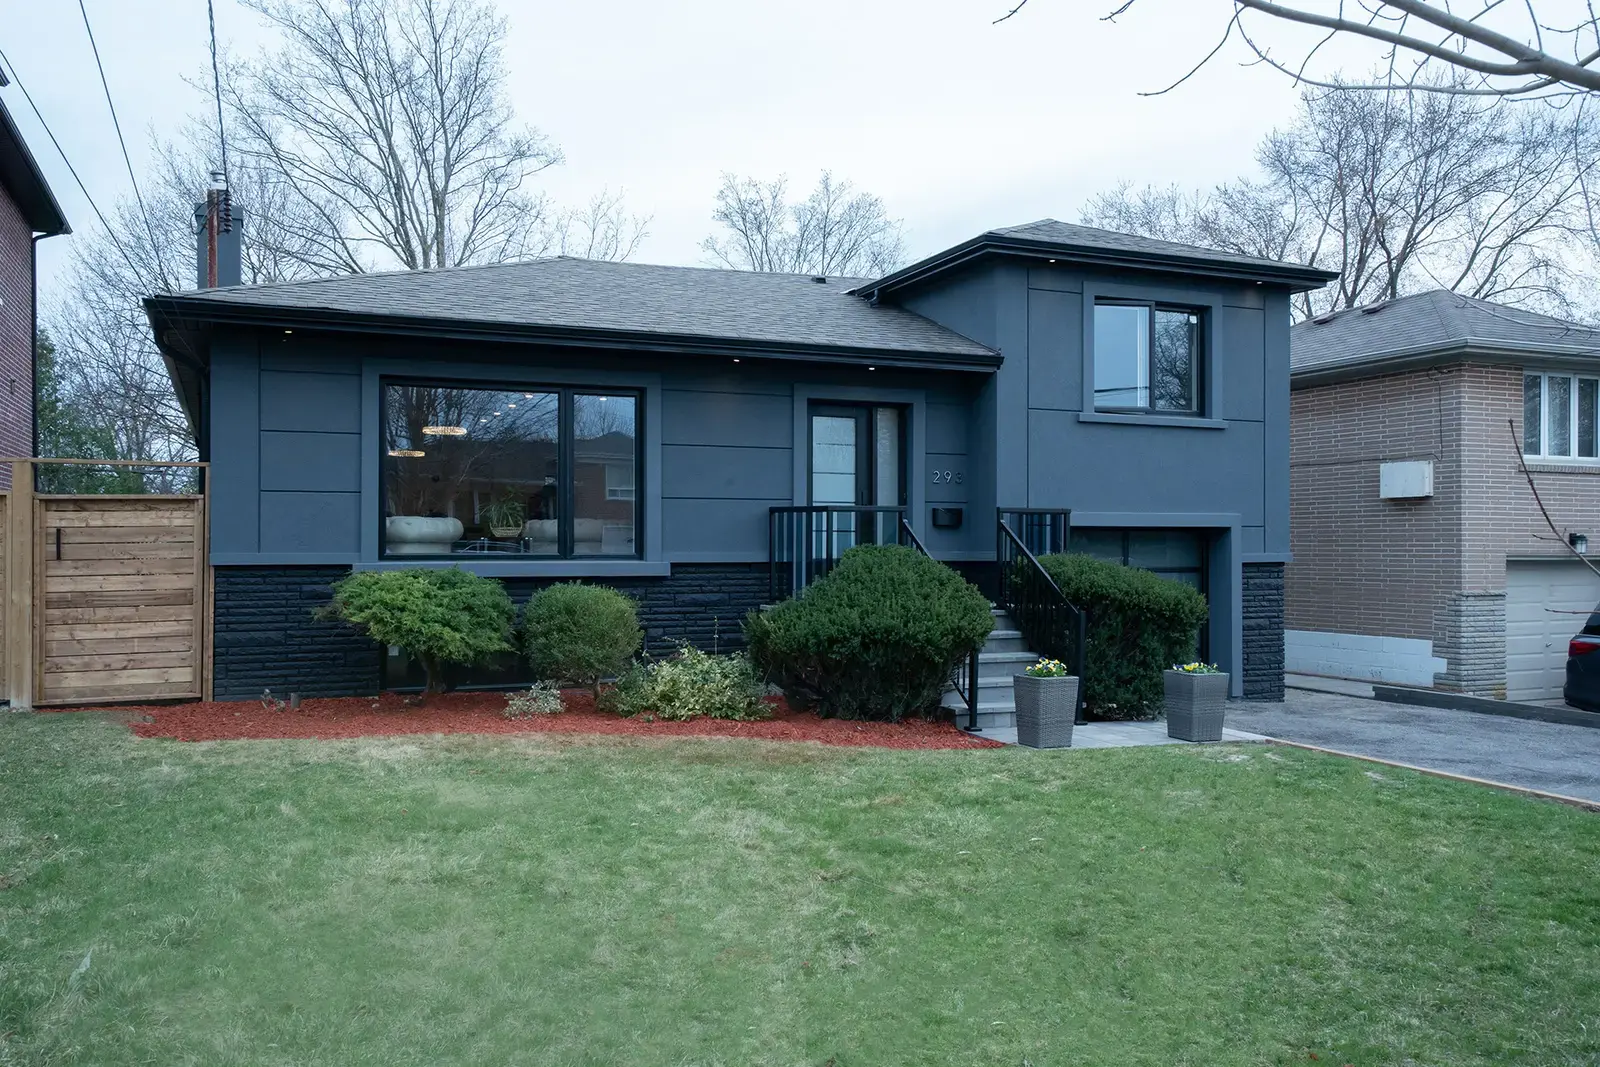
Luxury Home & Finished Basement · North York, Toronto
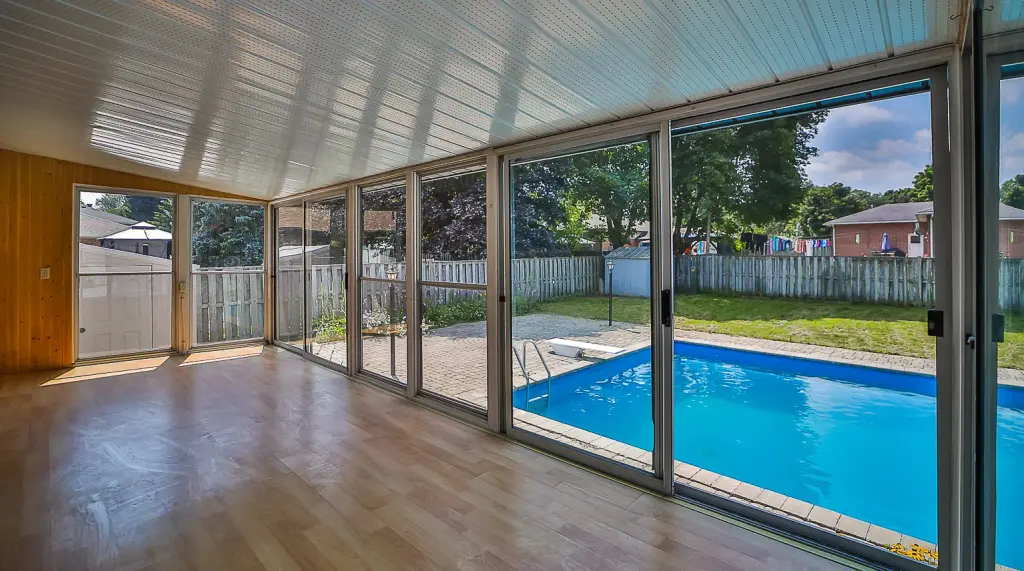
Home Renovation · Barrie, ON
FAQ
What homeowners and businesses in Richmond Hill ask us about residential construction.
Still have a question?
+1 416 317 7837
Yes. Whether the lot is vacant or has an older house on it, we start by reviewing the zoning and site conditions, then design a home that fits both the lot and your family. If an existing house needs to come down, we handle the demolition and site preparation as part of the project, so one team is responsible from start to finish.
Yes. Rear additions, second-storey additions and extensions are a core part of our residential work. We check what your lot and zoning allow, design the addition, prepare the drawings, apply for the building permit and build it, tying the new space into the existing structure, roof and services.
It depends on the size and complexity of the house, the design and permit stages, the season, and how quickly finishes are chosen. Design and approvals can take up a meaningful part of the overall schedule before construction even begins. We give you a project schedule before work starts and keep you updated as each stage is completed.
Often, yes. Many families stay at home during an addition, especially when most of the work happens outside the existing walls. We plan the order of work to keep your kitchen, bathrooms and bedrooms usable for as long as possible and keep dust and noise contained. When the new space is connected to the house, some rooms may be off-limits for a while, and we tell you about that in advance.

For Further Enquiries Call
Planning residential construction in Richmond Hill or York Region? Call us, or send a message and we will get back to you.