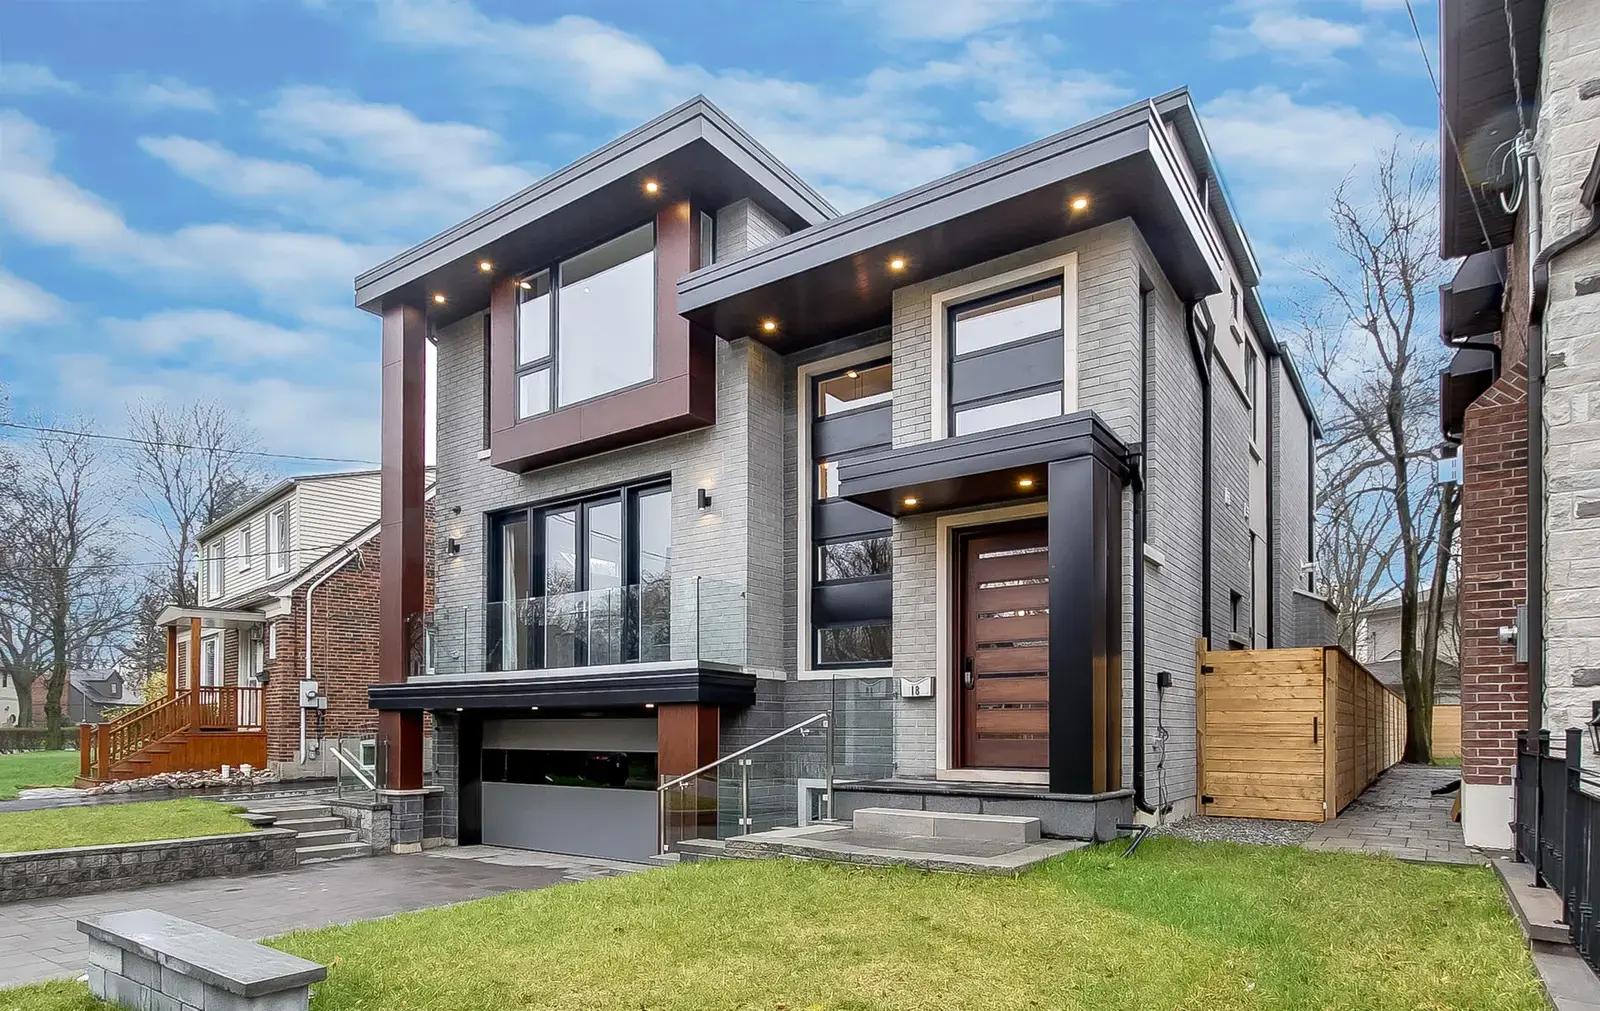
Modern Custom Home · Toronto, ON


Project Services
Building permits and approvals can hold a project up before it starts.
We review zoning, prepare the drawings, apply for building permits and book inspections with the City of Richmond Hill and other York Region municipalities, so you're not left managing the paperwork alone.
In Ontario, the Building Code sets out which work needs a building permit, and each municipality issues permits for its own area. Typical projects that need one include:
A building permit is only issued when the design meets the zoning for your lot, including setbacks, height, lot coverage and parking. If your plans don't fit, a minor variance from the municipality's Committee of Adjustment may be needed first. Properties near valleys, creeks and wetlands can also need a permit from the local conservation authority, and lots on the Oak Ridges Moraine, including much of Oak Ridges, have extra planning rules. We check all of this at the start, so it doesn't surface after the design is finished.
We prepare complete drawings and documents, submit the application to the municipality, and answer the plans examiner's comments until the permit is issued. Once construction starts, we book the required inspections at each stage, such as footings, framing, insulation and final, and keep the permit file in order. Your project finishes with work that has been inspected and closed with the municipality, which matters when you sell, refinance or insure your home.
Permitting and Approvals
Our Process
We review your property's zoning and any other approvals the project may need before the design is finalized.
We prepare permit drawings and supporting documents to the Ontario Building Code and the municipality's requirements.
We submit the application, respond to the plans examiner's comments and keep you updated until the permit is issued.
We book the required inspections during construction and make sure the permit is closed when the work is done.
Our Work
Modern Custom Home · Toronto, ON
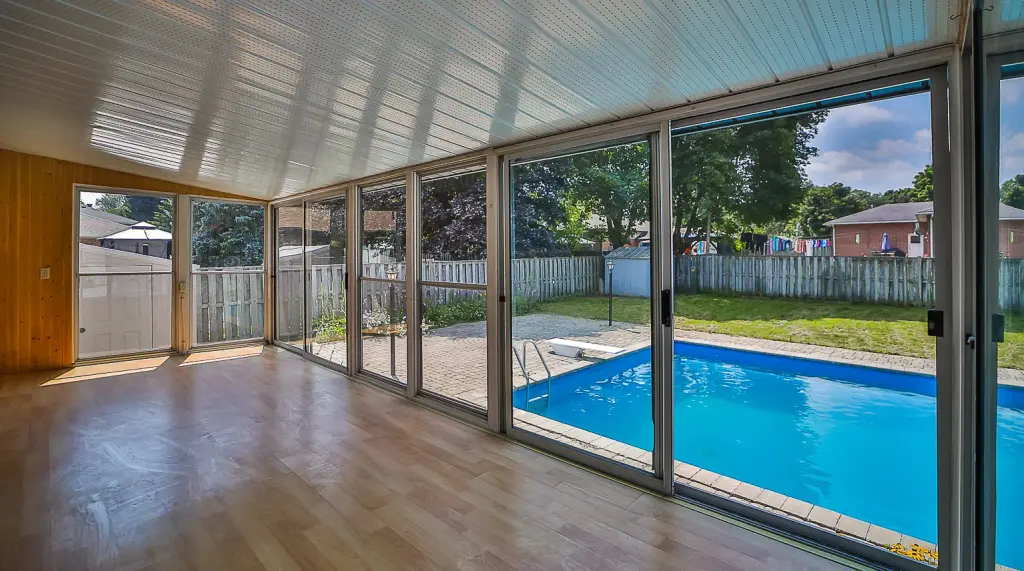
Home Renovation · Barrie, ON
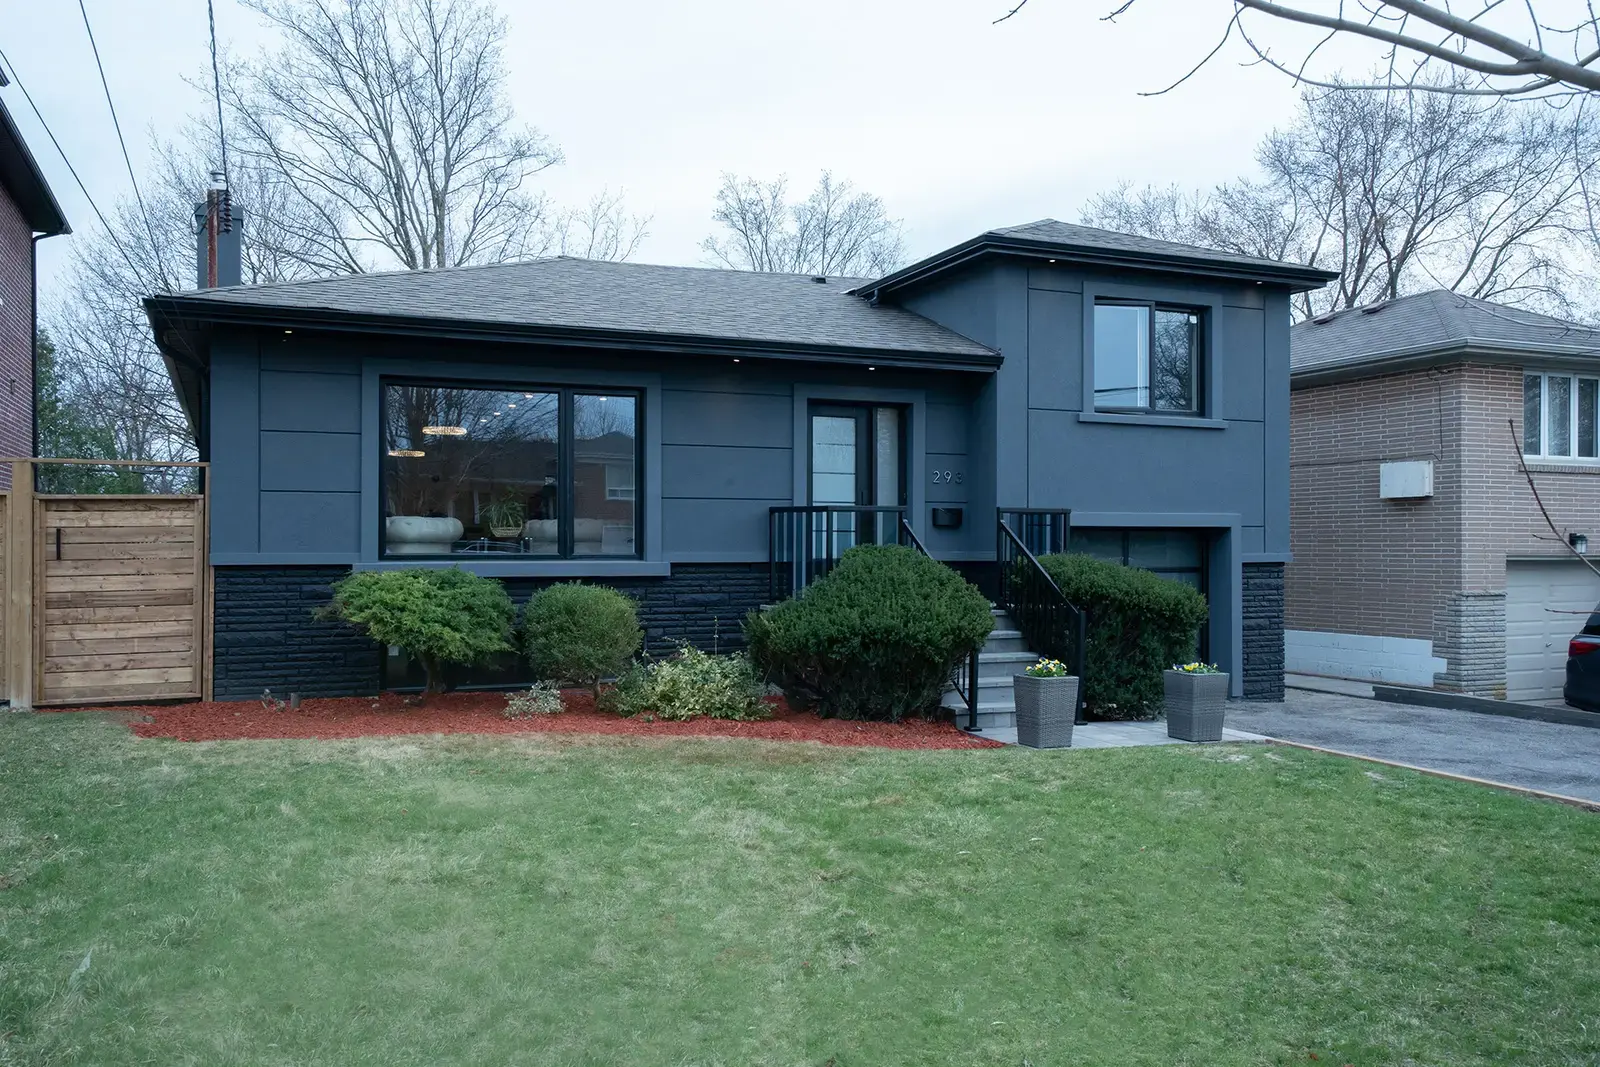
Luxury Home & Finished Basement · North York, Toronto
FAQ
What homeowners and businesses in Richmond Hill ask us about permitting and approvals.
Still have a question?
+1 416 317 7837
It depends on the type of project, how complete the application is, and whether a minor variance or another approval is needed first. A complete, well-prepared application avoids unnecessary back-and-forth with the plans examiner. We submit full drawings and documents, respond quickly to the municipality's comments and keep you updated, so you always know where your permit stands.
A minor variance is permission to depart slightly from the zoning bylaw for your property, for example a smaller setback or a little more lot coverage than the bylaw allows. It's decided by the municipality's Committee of Adjustment after notice to neighbours and a public hearing. We tell you early if your design needs one and prepare the application with you.
We do. With your authorization as the owner, we prepare the drawings and forms and submit the application to the City of Richmond Hill or your local municipality. You sign what the municipality needs from the owner, and we take care of the rest, including responses to comments and booking inspections once construction begins.
Work done without a required permit can lead to an order to stop work, to open up finished walls for inspection, or to remove the work. It can also cause problems when you sell, refinance or insure the home. If you've bought a house with unpermitted work, such as a basement finished without a permit, we can help you understand the options for bringing it into compliance.

For Further Enquiries Call
Planning permitting and approvals in Richmond Hill or York Region? Call us, or send a message and we will get back to you.