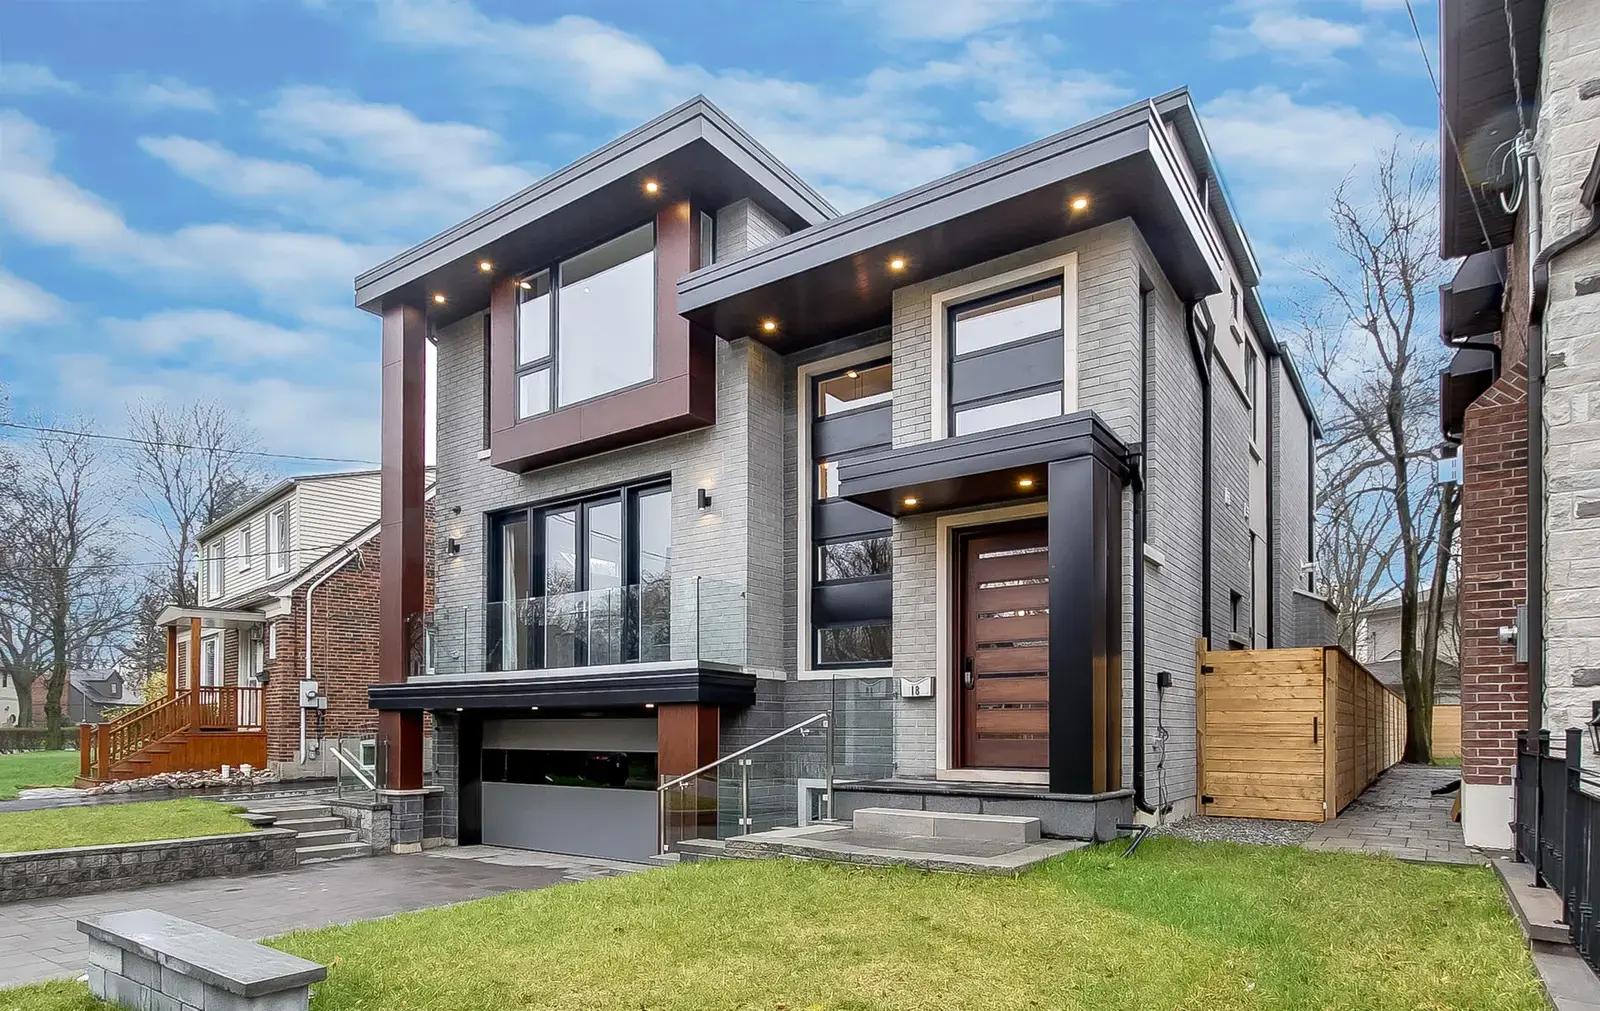
Modern Custom Home · Toronto, ON

Construction Services
We design and build commercial spaces for businesses: office fit-outs, retail stores, restaurants, cafés and other hospitality spaces, as well as new commercial construction. From our base in Richmond Hill, we bring the same design-build approach we use on homes to businesses across York Region and the GTA.
Rosmon Group plans and builds commercial spaces for business owners, property managers and tenants across Richmond Hill and the wider GTA. The work covers commercial renovations, interior build-outs and ground-up construction, delivered through our general contracting and design-build services so the design intent and the actual construction stay connected from the first set of drawings through to final inspection.
Opening a new location, reworking a space that no longer fits your operation, or preparing a unit for an incoming tenant all come down to the same thing: a space that meets the Ontario Building Code, matches how your business runs day to day, and reaches occupancy on a schedule you can plan around. We take on projects of varying size and handle the trades, approvals and site coordination needed to get a space finished and ready to use.
Residential remains our primary focus, but our commercial projects draw on the same planning discipline and trade network. If you are weighing a fit-out against a full renovation, we can walk through what each path involves before you commit.
Commercial work is not one job. A retail refresh and a restaurant build are different projects with different code requirements, trades and timelines. Here is how the work usually breaks down.
Renovations update an existing commercial space without starting from scratch. That might mean reconfiguring a layout, upgrading finishes and lighting, improving accessibility, or bringing an older unit up to current code before reopening. We assess what can stay, what needs replacing, and where the budget is best spent, then sequence the work to limit disruption if you are staying open during construction.
An office fit-out turns a shell or a dated suite into a working space: meeting rooms, workstations, kitchenettes, server and storage areas, and the electrical and data runs behind them. When the interior layout and finishes matter to how the space functions, we coordinate construction with interior design so partitions, millwork, lighting and mechanical systems are planned together rather than patched in afterward.
Retail spaces have to look right and move customers through efficiently. We build out sales floors, fitting rooms, back-of-house areas and storefronts, and coordinate signage installation, display fixtures and the storefront glazing that shapes first impressions from the street. Landlord design criteria and mall or plaza requirements are factored in early, since those often set limits on what you can do.
Restaurants, cafés and similar spaces carry extra requirements: commercial kitchen layouts, ventilation and exhaust, grease management, washroom counts, and finishes that stand up to heavy use. We coordinate the mechanical, plumbing and ventilation trades these projects depend on, and build the front-of-house to match the experience you want guests to have.
Tenant and leasehold improvements prepare a leased unit for a specific tenant or business use. These projects are often tied to lease terms, landlord allowances and a firm move-in target, so clear scope and steady coordination matter. We work from the agreed drawings and allowances, keep the landlord informed where the lease requires it, and focus on getting the unit occupancy-ready.
Every project is different, but the path from first call to handover usually follows the same stages.
Consultation and scope. We start by understanding the space, your intended use, and any lease or landlord conditions. This is where rough feasibility and priorities get sorted out.
Design and planning. Drawings and specifications are developed, either from your existing plans or through our design-build approach. Materials, systems and layout are decided here, before anyone is on site.
Permits and approvals. Most commercial work in Richmond Hill requires a building permit through the City’s Building Division, and larger commercial or mixed-use developments can fall under the City’s site plan control process, which is handled by Development Planning. We prepare and coordinate the submissions required for your project. Because requirements vary by use, zone and scope, we confirm what applies to your specific site rather than assuming.
Construction and trade coordination. Once approvals are in place, construction is scheduled and the trades are coordinated on site. You get a point of contact and updates as the work moves through each phase.
Inspections and handover. Required inspections are arranged through the construction stage, and the space is handed over once the work is complete and signed off.
There is no flat rate for commercial construction, because the variables that drive cost change from one project to the next. The main ones:
A walkthrough and a defined scope are what turn these variables into a real estimate. We would rather give you an accurate number based on your space than a figure that changes the moment work starts.
Rosmon Group is based in Richmond Hill and takes on commercial projects across York Region and the surrounding GTA, including Vaughan, Markham, Aurora and Newmarket. Working in different municipalities means dealing with different local approval processes and timelines, so we confirm the requirements for the city a project sits in rather than treating the region as one set of rules.
If your commercial space is in or near Richmond Hill and you want to talk through a renovation, build-out or new construction project, Rosmon Group can help you plan the next step.
Talk to Rosmon Group about your commercial project.
Our Work
Modern Custom Home · Toronto, ON
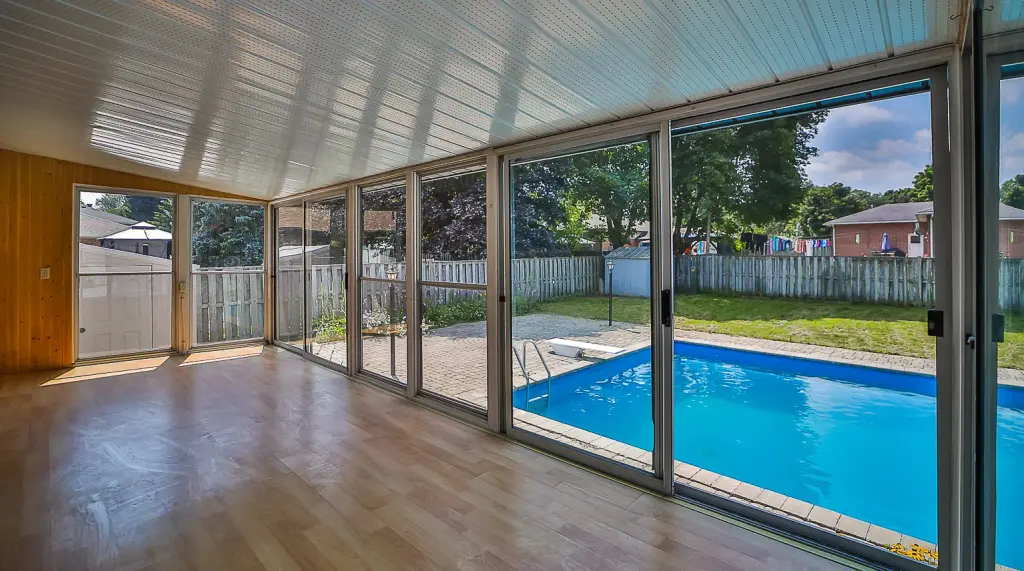
Home Renovation · Barrie, ON
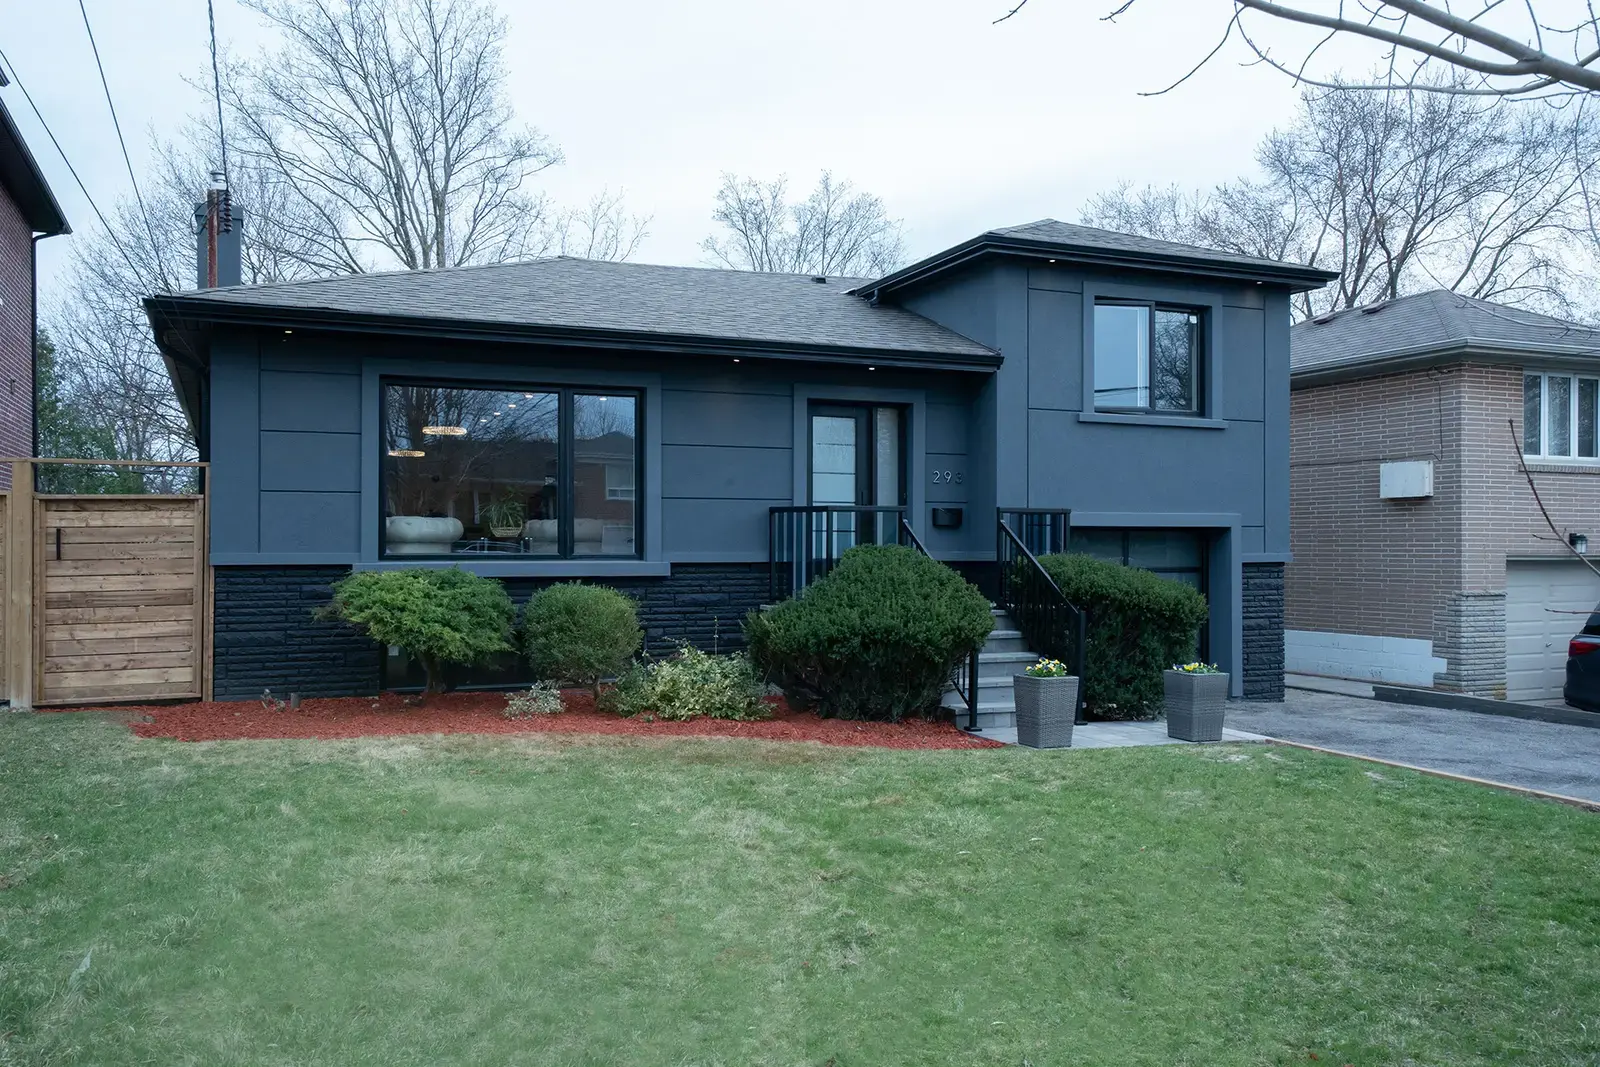
Luxury Home & Finished Basement · North York, Toronto
FAQ
What homeowners and businesses in Richmond Hill ask us about commercial construction.
Still have a question?
+1 416 317 7837
Most commercial construction and renovation work needs a building permit from the City of Richmond Hill’s Building Division. Interior changes that affect structure, egress, plumbing, mechanical systems or occupancy almost always require one. Some larger or mixed-use developments also fall under the City’s site plan control process. We confirm what applies to your project and prepare the submissions.
In many cases, yes. Phased schedules, off-hours work and temporary separations can keep part of a business running during construction. Whether it is practical depends on the scope, the layout and safety requirements, which we review before planning the schedule.
It depends on size, scope, the condition of the space, and how long approvals take. A straightforward fit-out moves faster than a full renovation with structural changes or specialized systems. We give you a projected schedule once the scope and drawings are set, rather than a fixed promise at the first call.
Yes. Through our design-build approach, the design and construction are coordinated under one process, which helps keep decisions, budget and schedule aligned. We can also build from drawings you already have.

For Further Enquiries Call
Planning commercial construction in Richmond Hill or York Region? Call us, or send a message and we will get back to you.